

MLS:26105443

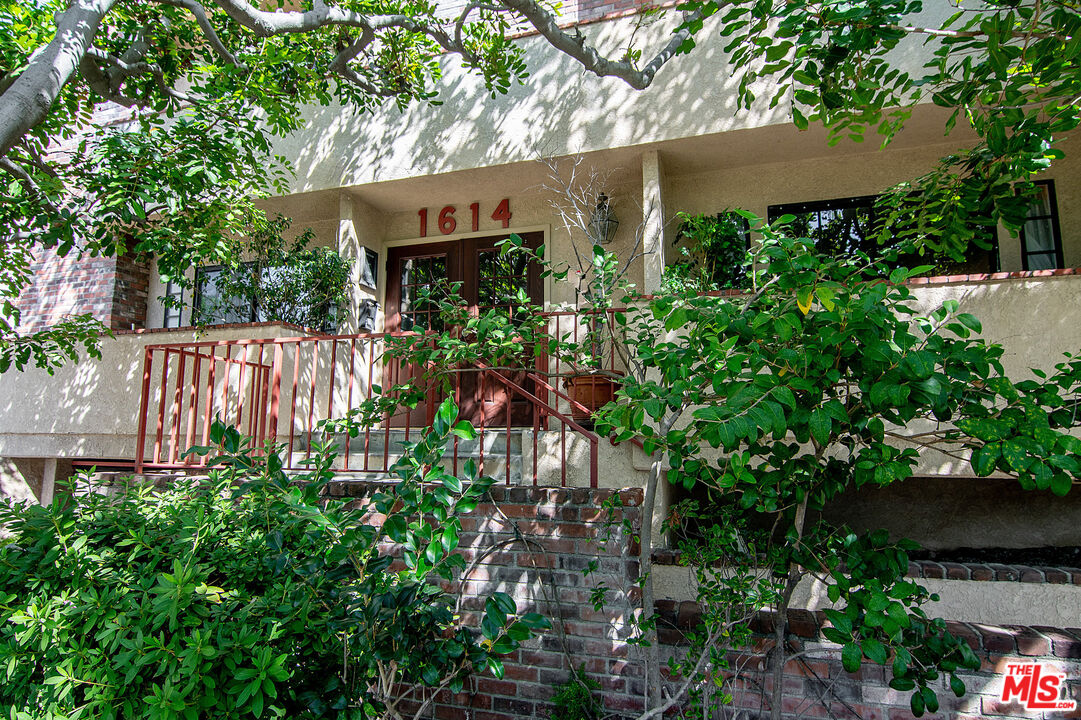
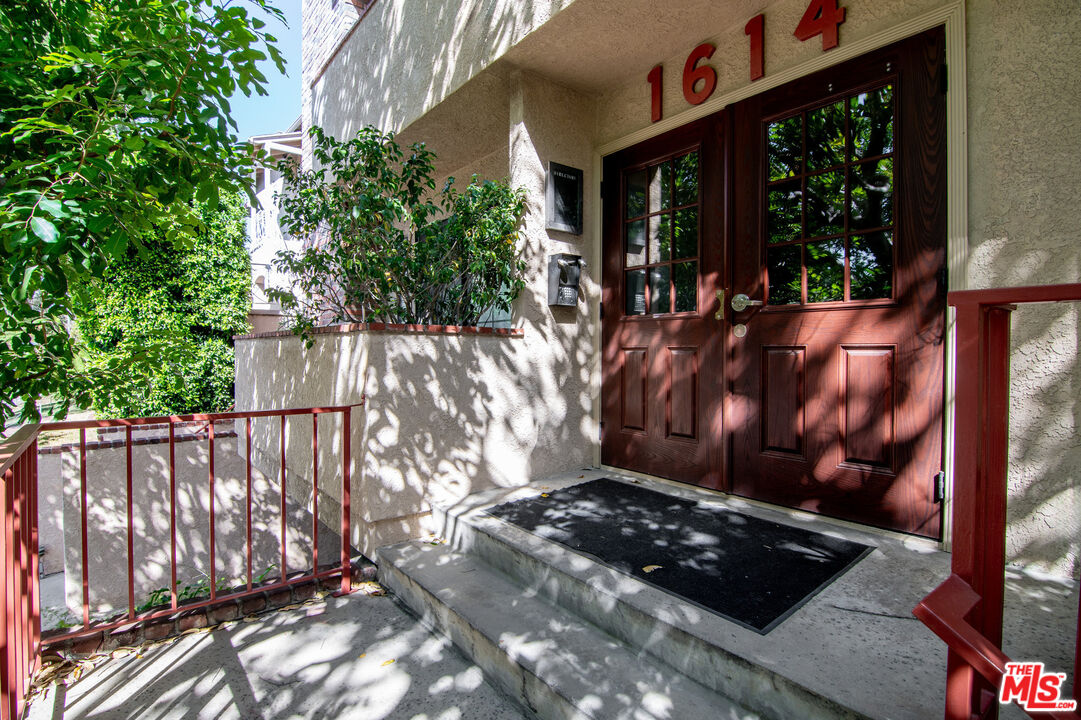
1614 Veteran, Unit 301, Los Angeles, CA 90024

For Rent - $4,500/mo
Bedrooms:
2
Bathrooms (Full):
1
Bathrooms (Half):
0
Living Area SqFt:
1,492 Sq Ft
Lot SqFt:
6,377 Sq Ft
Year Built:
1983
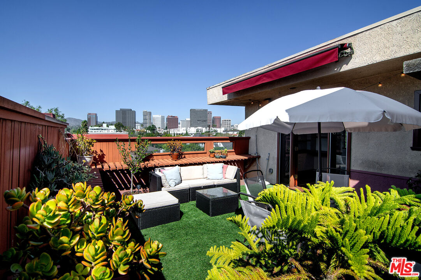
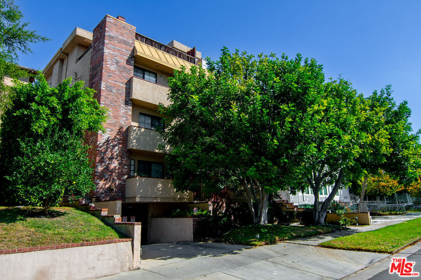
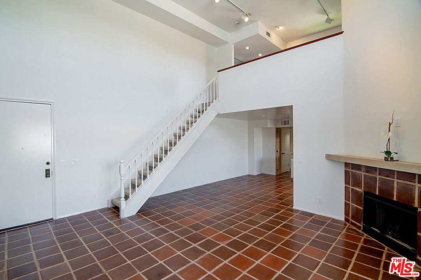
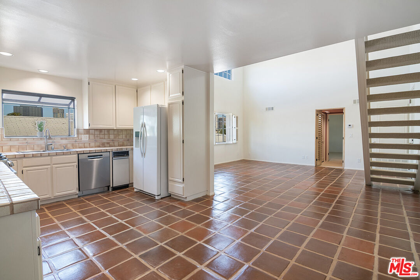
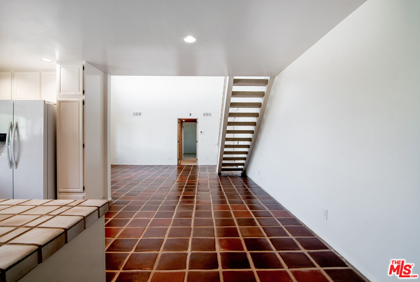
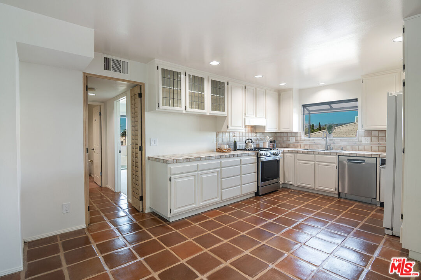
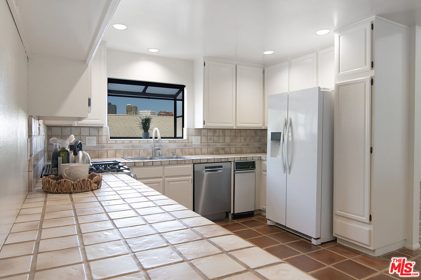
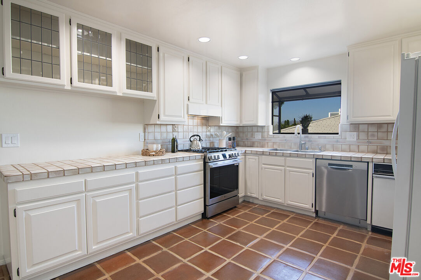
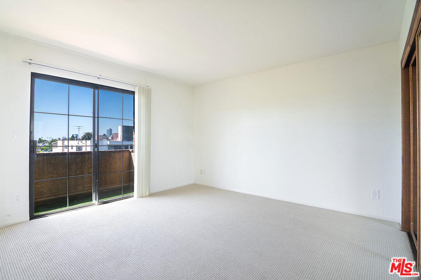
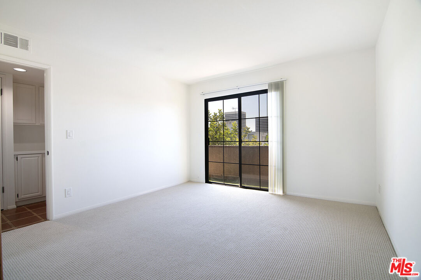
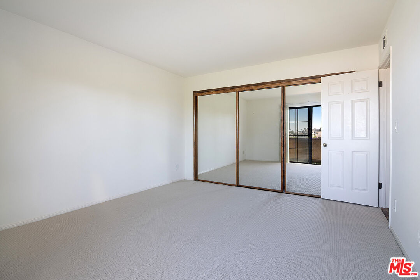
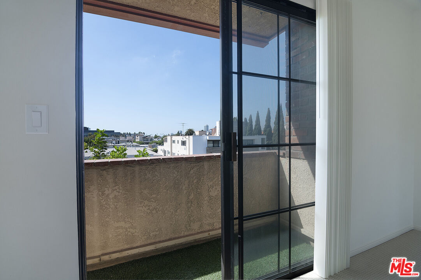
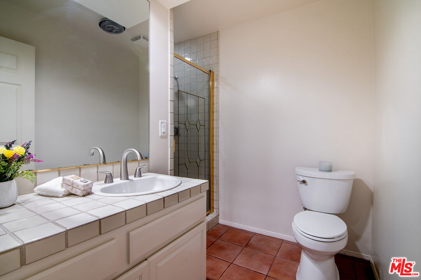
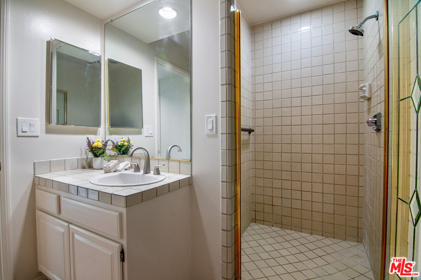
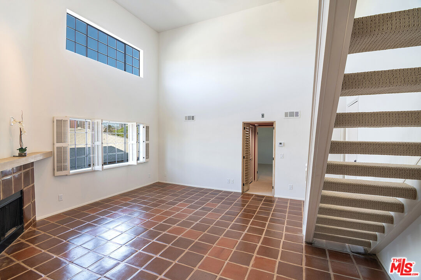
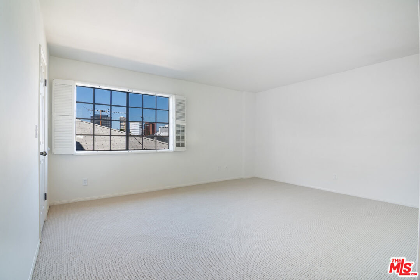
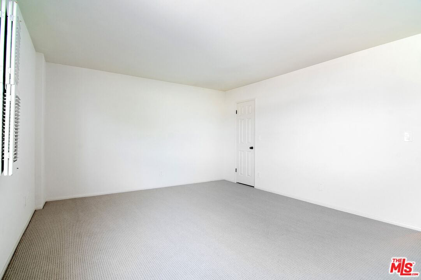
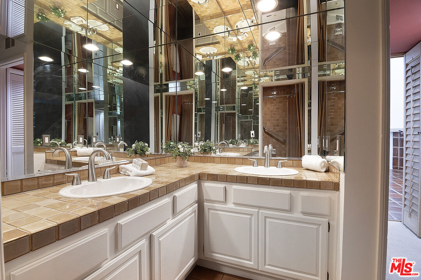
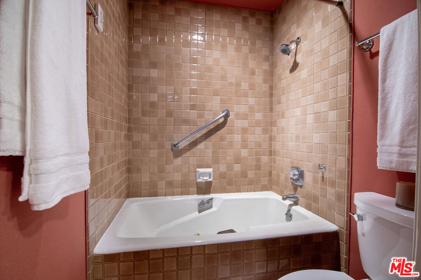
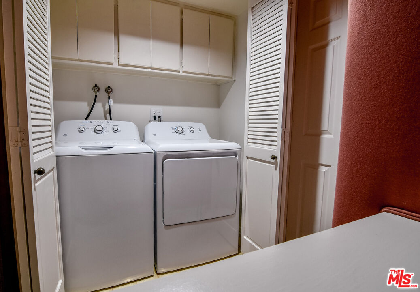
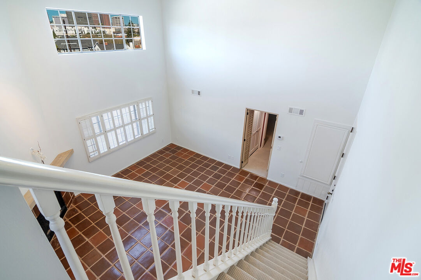
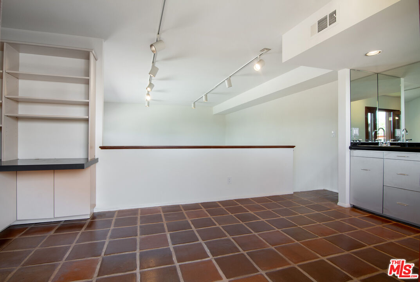
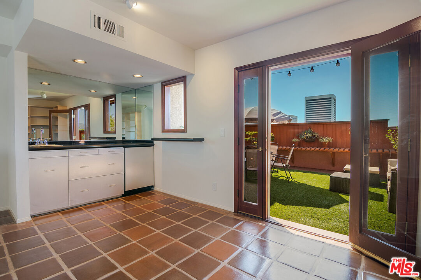
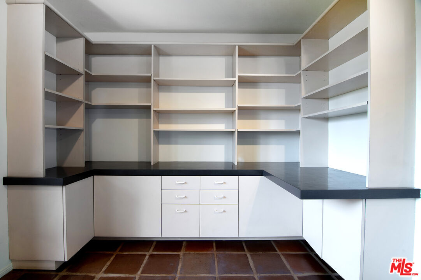
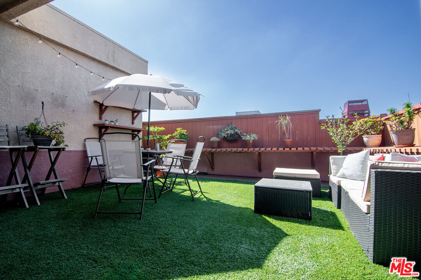
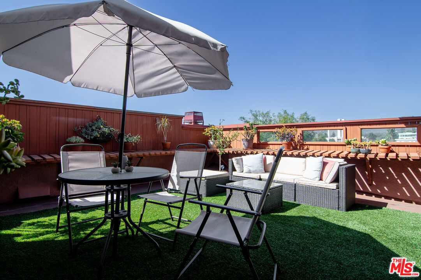
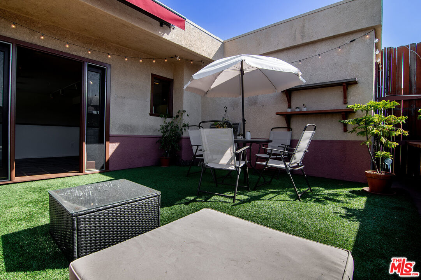
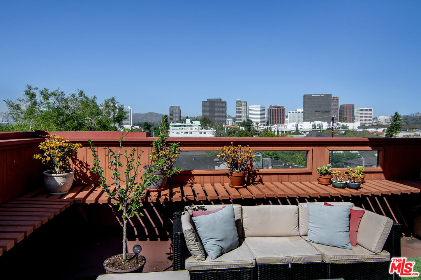
Experience luxury penthouse living in this light-filled, freshly painted Westwood townhome. Designed for effortless comfort, this top floor, corner townhome with no common walls, features a seamless flow of beautiful pavers throughout the common areas and brand-new carpet on the stairs and in both bedrooms. The main level boasts soaring ceilings and an open-concept great room centered around a charming fireplace and a spacious dining area. The chef-ready kitchen features custom cabinetry, abundant countertop space, a garden window with a view, and a brand-new gas stove. A convenient laundry closet completes this level with a brand-new, side-by-side washer and dryer. Designed with a highly desirable split-bedroom layout for maximum privacy, the primary suite is a serene retreat featuring stunning Westwood views, two walk-in closets, and an en-suite bath with dual sinks and a relaxing spa tub/shower. Located on the opposite side of the great room, the second bedroom features wall-to-wall closets, a West-facing balcony, and easy access to a 3/4 guest bathroom. Upstairs, a versatile loft equipped with a built-in wet bar, bookshelves, and built-in desk serves as the ultimate home office or library. The loft opens directly to a highly private, furnished rooftop deck complete with a retractable awning and expansive North and West views. This is a prime location moments from UCLA, Westwood Village, premium shopping, and dining. Additional features include 2 dedicated tandem parking spaces and extra storage, central heat and air, and clerestory windows. Tenant pays utilities (except water) and internet.

Fees

Maintenance Includes:
Trash, Water, Sewer
Tenant Pays:
Electricity, Gas, Cable TV

Features

Exterior Features:
  • Stucco
Interior Features:
  • Open Floor Plan
  • High Ceilings (9 Feet+)
  • Recessed Lighting
  • Track Lighting
  • Built-Ins
  • Mirrored Closet Door(s)
  • Two Story Ceilings
Equipment/ Appliances:
  • Built-Ins
  • Dishwasher
  • Dryer
  • Garbage Disposal
  • Range/Oven
  • Refrigerator
  • Washer
Amenities:
  • Gated Parking
  • Guest Parking
  • Elevator
  • Controlled Access
  • Assoc Maintains Landscape
Security Info:
  • Carbon Monoxide Detector(s)
  • Card/Code Access
  • Gated
  • Smoke Detector
Waterfront Description:
  • None
Parking:
  • Assigned
  • Built-In Storage
  • Community Garage
  • Gated Underground
  • Parking for Guests - Onsite
  • Tandem

Property Inquiry

  • This field is for validation purposes and should be left unchanged.
  • *By submitting this form with your telephone number you are consenting for any and all authorized representatives of William Pierce Luxury Real estate to contact you even if your name is on the Federal Do-Not-Call List
MLS: 26105443
1614 Veteran, Unit 301, Los Angeles, CA 90024
Price: $4,500

Listing courtesy of Douglas Elliman of California, Inc.

Similar Properties at Wilshire Corridor

Los Angeles, CA 90024
3 Bed | 3 Bath
1333 Beverly Glen Blvd #405, Los Angeles, CA 90024
For Rent - $9,900/mo
MLS: 26829849
2 Bed | 3 Bath
1551 Manning Ave #302, Los Angeles, CA 90024
For Rent - $5,275/mo
MLS: 26654815
0 Bed | 1 Bath
476 Landfair Ave #104, Los Angeles, CA 90024
For Rent - $2,095/mo
MLS: 25565727

Property information shown has been provided from various sources, which can include the seller and/or public records. It is believed reliable but not guaranteed and should not be relied upon without independent verification.

Information provided is thought to be reliable but is not guaranteed to be accurate; you are advised to verify facts that are important to you. No warranties, expressed or implied, are provided for the data herein, or for their use or interpretation by the user. All dimensions are estimates only and may not be exact measurements. Square Footages are approximate. Floor plans and development plans are subject to change. The sketches, renderings, graphic materials, plans, specifics, terms, conditions and statements are proposed only, and the developer, the management company, the owners and other affiliates reserve the right to modify, revise or withdraw any or all of same in their sole discretion and without prior notice. All pricing and availability is subject to change. The information is to be used as a point of reference and not a binding agreement.

Loading...