

MLS:26102167

10590 Wilshire, Unit 302, Los Angeles, CA 90024

For Rent - $5,400/mo
Bedrooms:
2
Bathrooms (Full):
1
Bathrooms (Half):
0
Living Area SqFt:
1,312 Sq Ft
Lot SqFt:
20,953 Sq Ft
Year Built:
1976
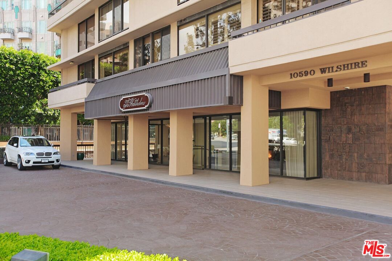
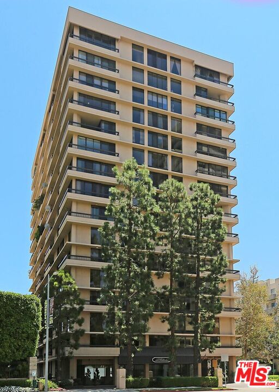
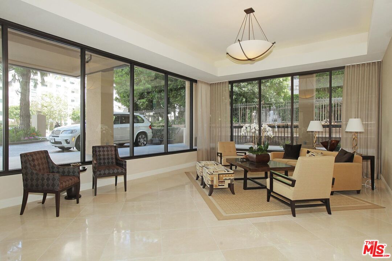
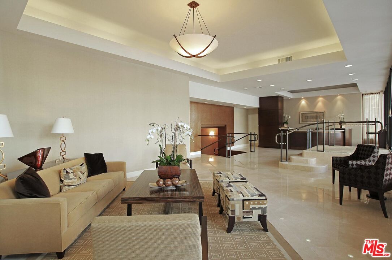
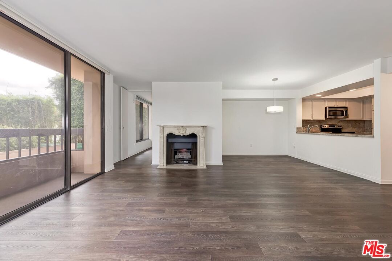
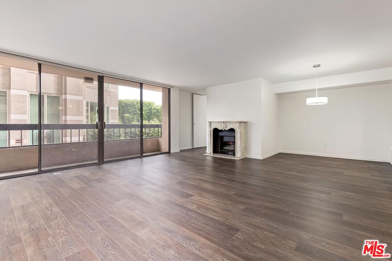
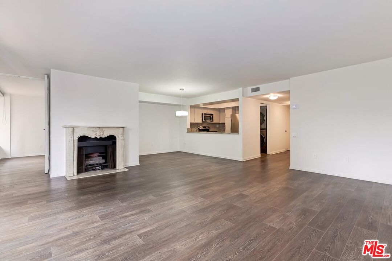
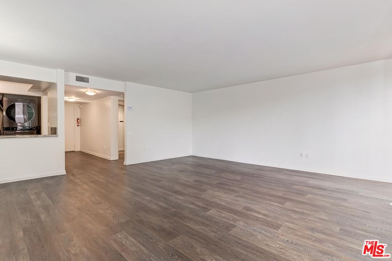
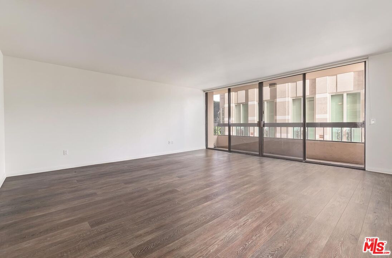
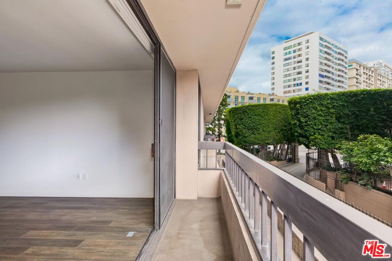
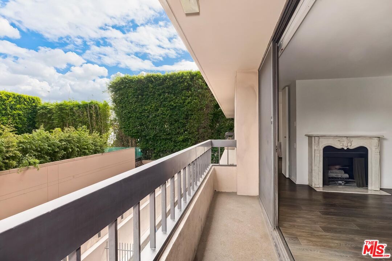
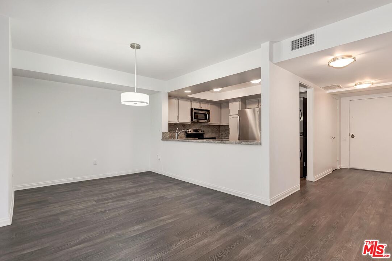
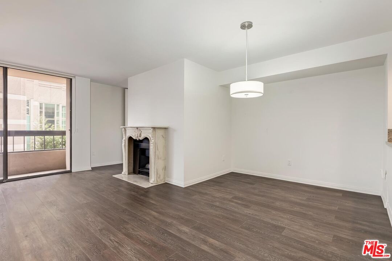
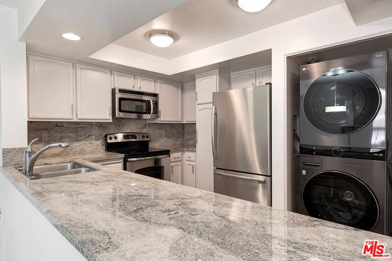
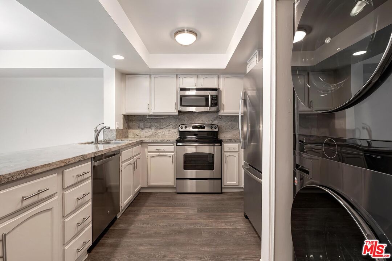
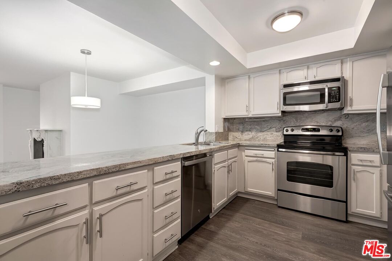
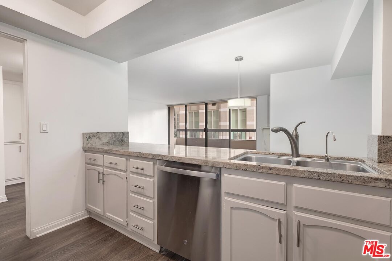
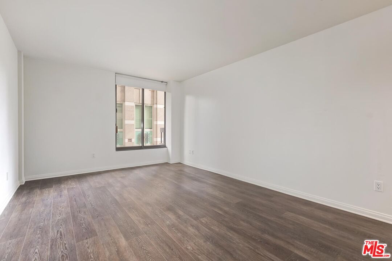
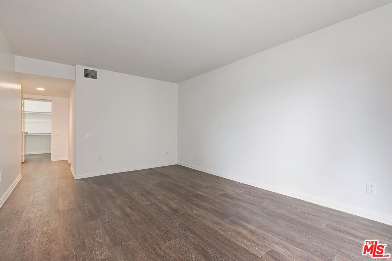
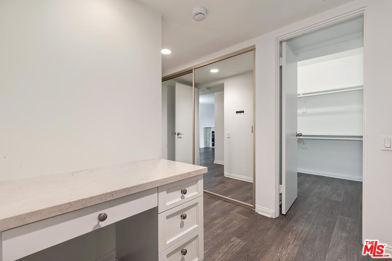
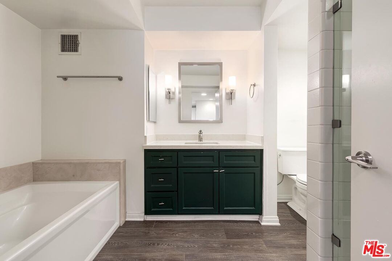
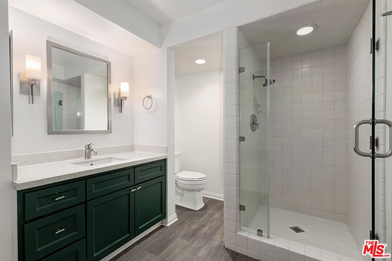
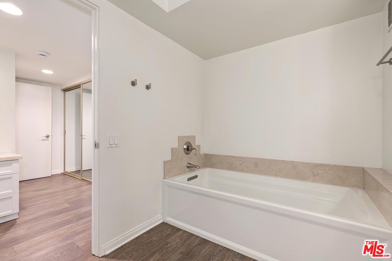
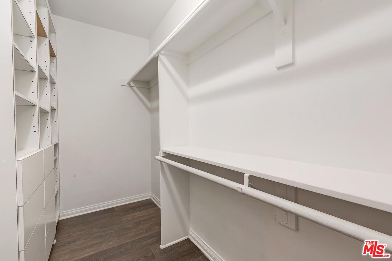
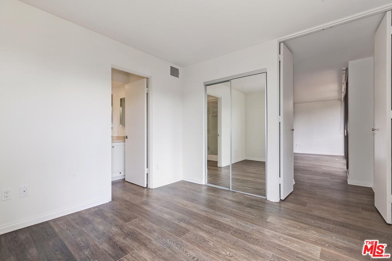
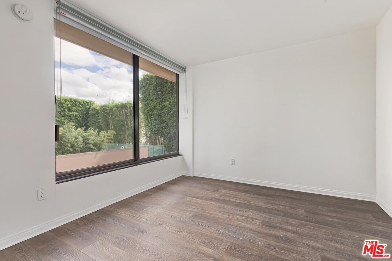
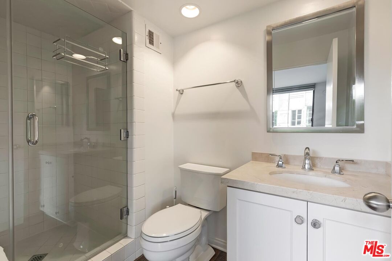
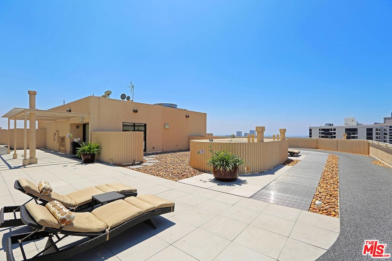
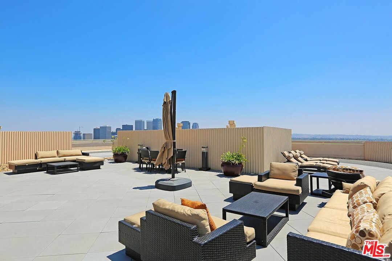
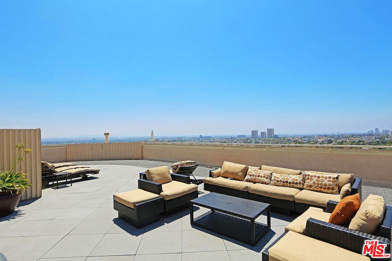
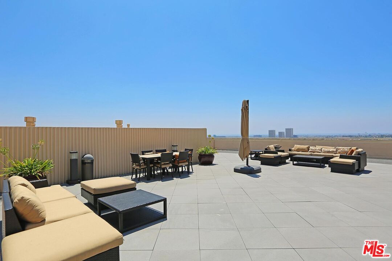
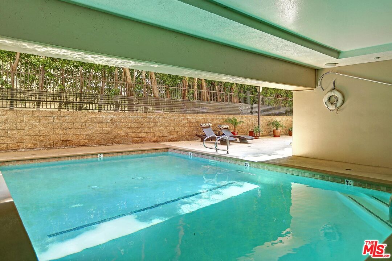
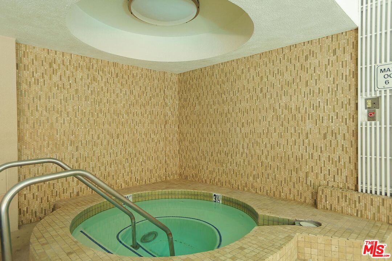
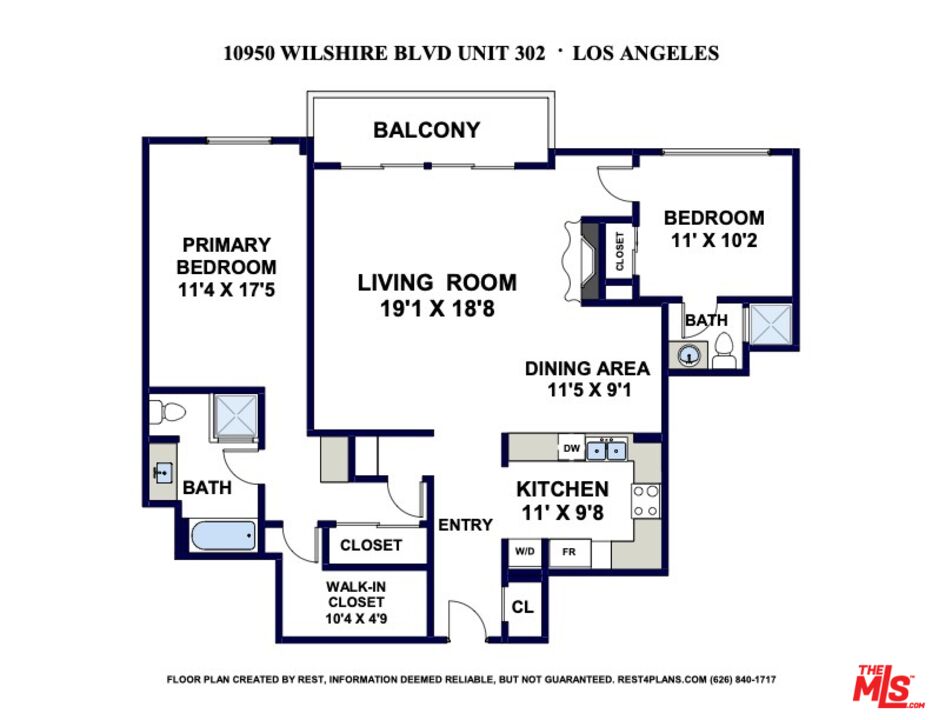
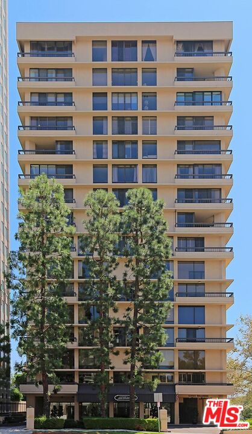
Start your morning coffee on the balcony at The Westholme with a spot of sunshine. This lovely, spacious residence on the renowned Wilshire Corridor comes with room to unwind - plus all the conveniences of a full-service building.The formal entry leads to airy living and dining spaces with wood flooring, and expansive windows. Sliding glass doors connect the living room to the balcony. And the fireplace makes evenings especially comfy and inviting. The kitchen's granite countertops, ample cabinets, stainless appliances - including a dishwasher installed in 2025 - make cooking at home an easy pleasure. The two bedroom suites, set on opposite sides of the residence, each with its own bathroom, offer welcome, nurturing privacy The primary suite has a generous walk-in closet, additional mirrored closets, vanity area, and a built-in desk space. Its bathroom features a soaking tub with separate shower. The second bedroom offers comfortable space for family, guests or a home office. All essentials are thoughtfully provided: in-unit washer and dryer, refrigerator, microwave, garbage disposal, and a desirable ClimateMaster heating and cooling system installed in 2025. The two side-by-side assigned garage spaces also offer some overhead storage. Water, sewer, trash, and recycling are included in the rent. The Westholme offers a renovated lobby, 24-hour concierge and security. There's valet parking, a fitness center, sauna, heated pool and spa. Head to the rooftop for a walk around the cushioned track, a barbecue with friends, or simply enjoy the panoramic city and hillside views. Westwood Village, UCLA, a wide variety of restaurants, shops, museums and theatres are all nearby. Beverly Hills and Century City are an easy reach. Convenient grocery stores include Trader Joe's, Whole Foods, Ralph's, Bristol Farms and Sprouts. Lease details: One-year minimum lease. Security deposit, $5,400. Renter's insurance required. No smoking, no pets. Move-in available third week of October, 2026. All applicants must apply through RentSpree.Private showings by appointment.

Fees

Tenant Pays:
Cable TV, Electricity, Insurance, Move In Fee, Move Out Fee, Other

Features

Interior Features:
  • Living Room Balcony
  • Laundry - Closet Stacked
Equipment/ Appliances:
  • Built-Ins
  • Dishwasher
  • Elevator
  • Garbage Disposal
  • Dryer
  • Microwave
  • Washer
  • Refrigerator
  • Range/Oven
  • Cable
  • Hood Fan
Amenities:
  • Elevator
  • Pool
  • Spa
  • Assoc Barbecue
  • Controlled Access
  • Exercise Room
  • Hot Water
  • Onsite Property Management
  • Sauna
Security Info:
  • 24 Hour
  • Card/Code Access
  • Carbon Monoxide Detector(s)
  • Resident Manager
  • Smoke Detector
Parking:
  • Controlled Entrance
  • Community Garage
  • Side By Side

Property Inquiry

  • This field is for validation purposes and should be left unchanged.
  • *By submitting this form with your telephone number you are consenting for any and all authorized representatives of William Pierce Luxury Real estate to contact you even if your name is on the Federal Do-Not-Call List
MLS: 26102167
10590 Wilshire, Unit 302, Los Angeles, CA 90024
Price: $5,400

Listing courtesy of Carmody Real Estate, Inc.

Similar Properties at Wilshire Corridor

Los Angeles, CA 90024
1 Bed | 1 Bath | 1 Half Bath
10724 Wilshire Blvd #809, Los Angeles, CA 90024
For Rent - $5,000/mo
MLS: 26855747
1 Bed | 1 Bath | 1 Half Bath
10751 Wilshire Blvd #909, Los Angeles, CA 90024
For Rent - $4,100/mo
MLS: 26842099
1 Bed | 2 Bath
10747 Wilshire Blvd #703, Los Angeles, CA 90024
For Rent - $3,100/mo
MLS: 25621967

Property information shown has been provided from various sources, which can include the seller and/or public records. It is believed reliable but not guaranteed and should not be relied upon without independent verification.

Information provided is thought to be reliable but is not guaranteed to be accurate; you are advised to verify facts that are important to you. No warranties, expressed or implied, are provided for the data herein, or for their use or interpretation by the user. All dimensions are estimates only and may not be exact measurements. Square Footages are approximate. Floor plans and development plans are subject to change. The sketches, renderings, graphic materials, plans, specifics, terms, conditions and statements are proposed only, and the developer, the management company, the owners and other affiliates reserve the right to modify, revise or withdraw any or all of same in their sole discretion and without prior notice. All pricing and availability is subject to change. The information is to be used as a point of reference and not a binding agreement.

Loading...