

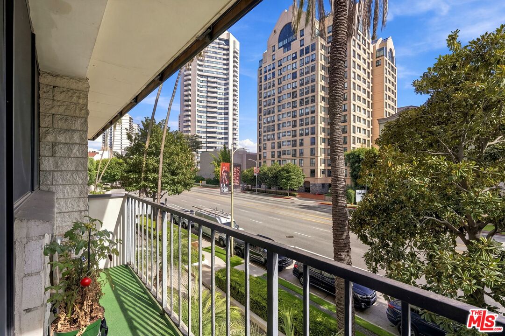
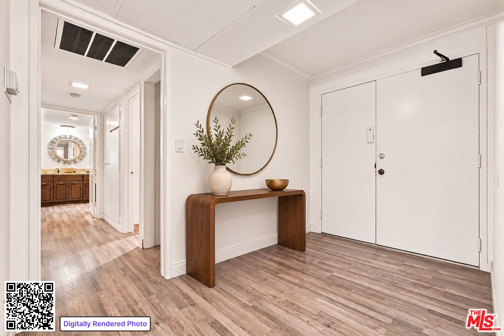
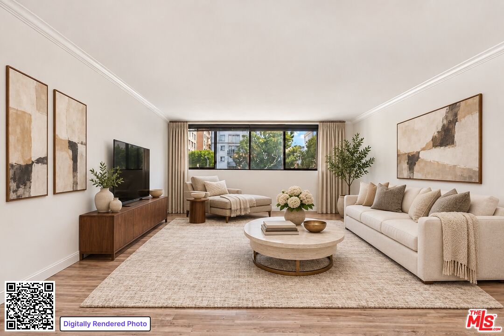
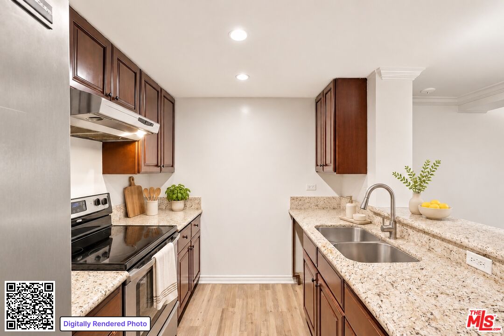
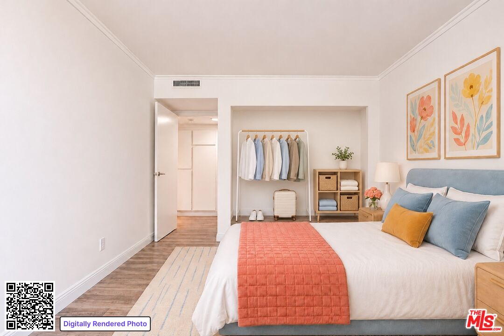
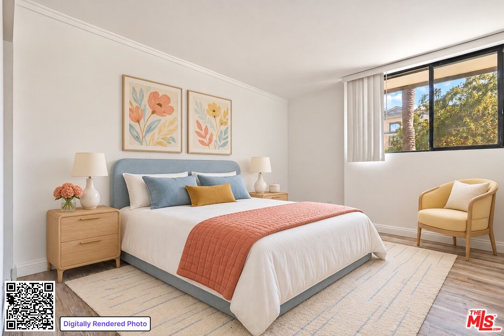
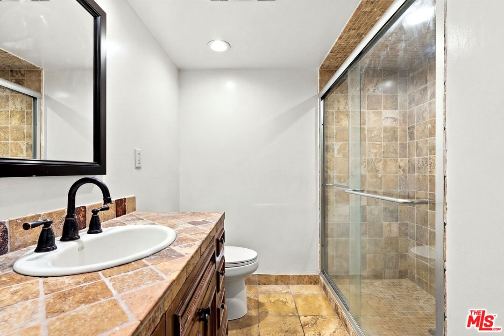
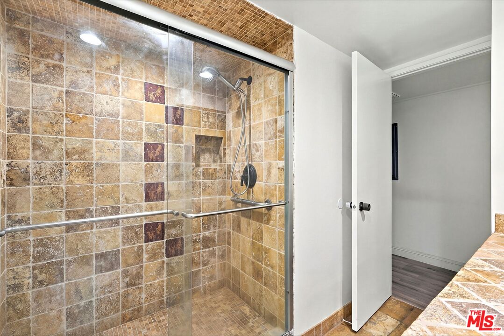
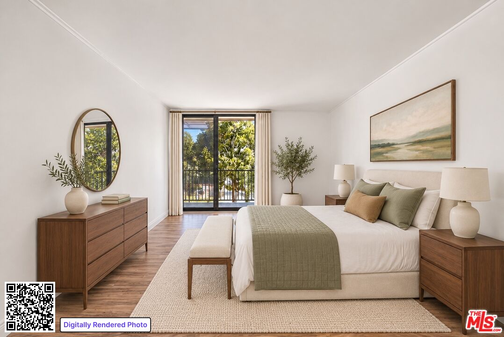
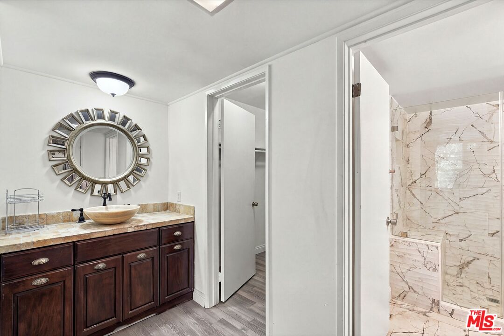
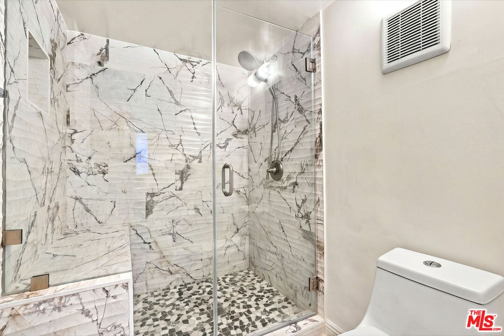
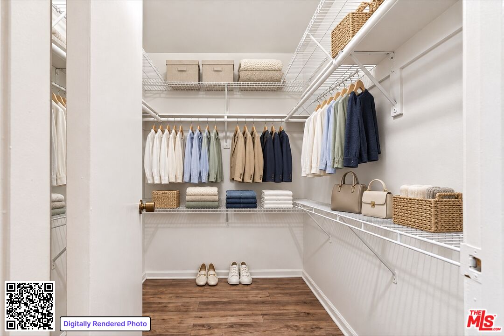
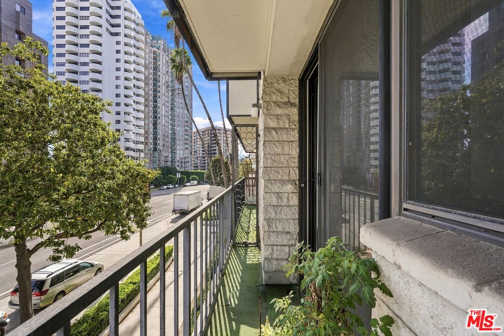
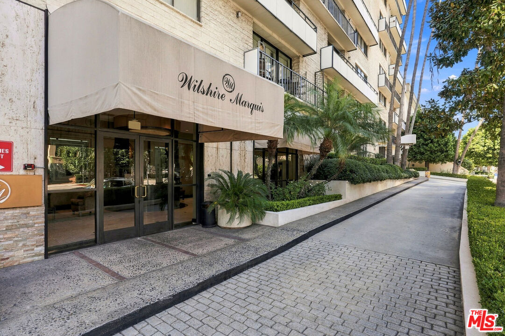
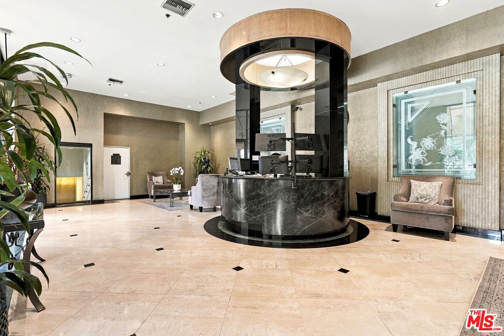
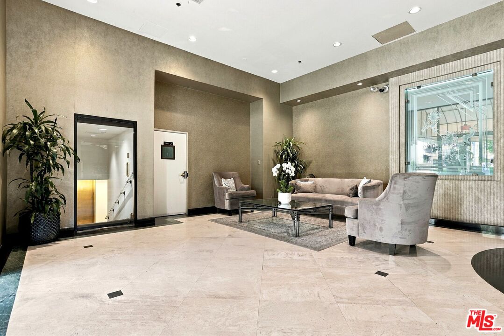
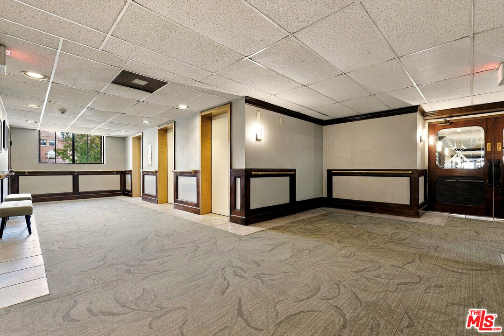
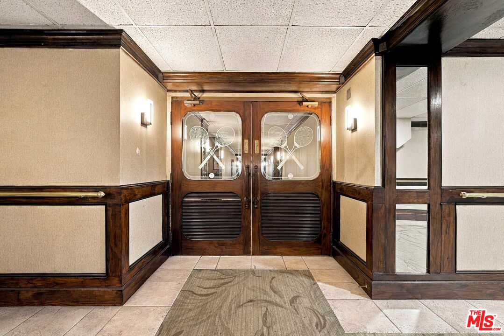
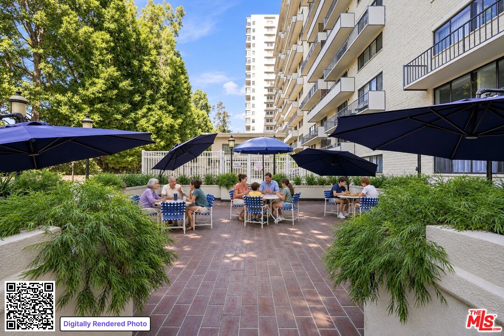
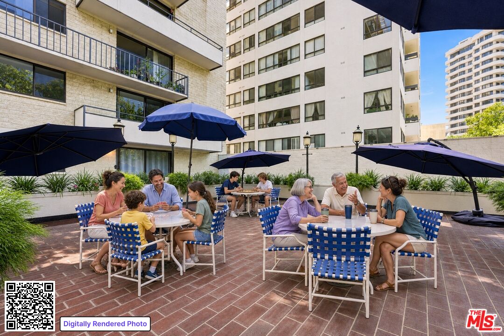

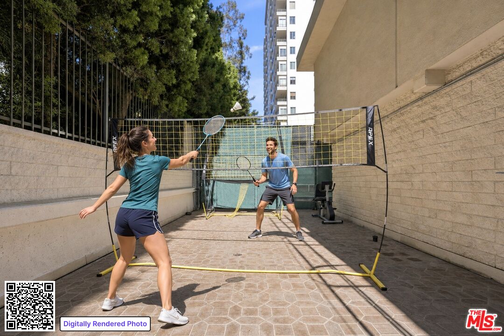
10535 Wilshire, Unit D01, Los Angeles, CA 90024
Priced at: $649,000- Bedrooms:
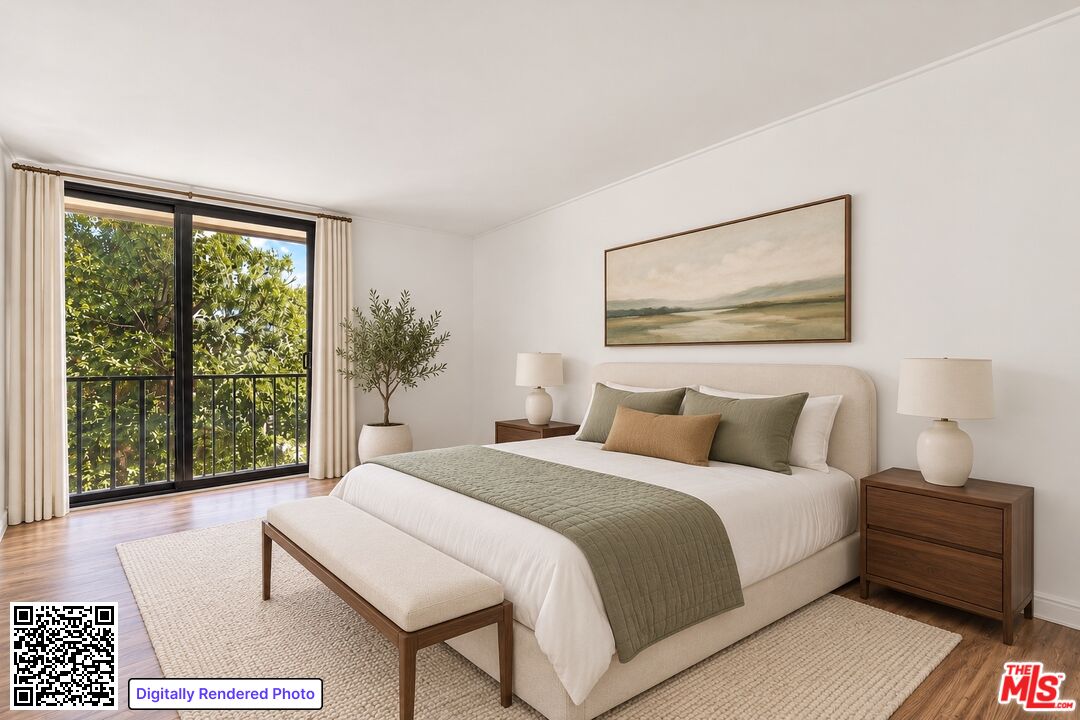
- 2
- Bathrooms (Full):
- 0
- Bathrooms (Half):
- 0
- Living Area SqFt:
- 1,071 Sq Ft
- Lot SqFt:
- 52,819 Sq Ft
- Year Built:
- 1978
Fees
- Maintenance Includes:
- Concierge, Trash, Maintenance Paid, Security, Water and Sewer Paid, Clubhouse, Sewer, Water, Insurance, Building and Grounds
Features
- Interior Features:
- Elevator
- Track Lighting
- Common Walls
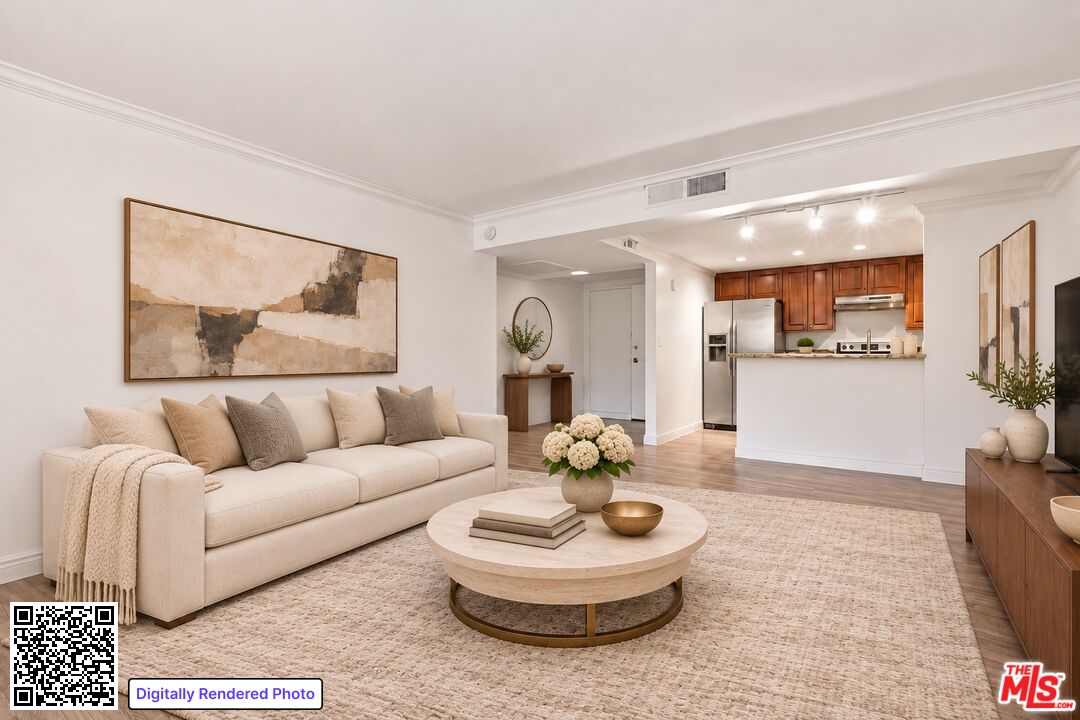
- Open Floor Plan
- Equipment/ Appliances:
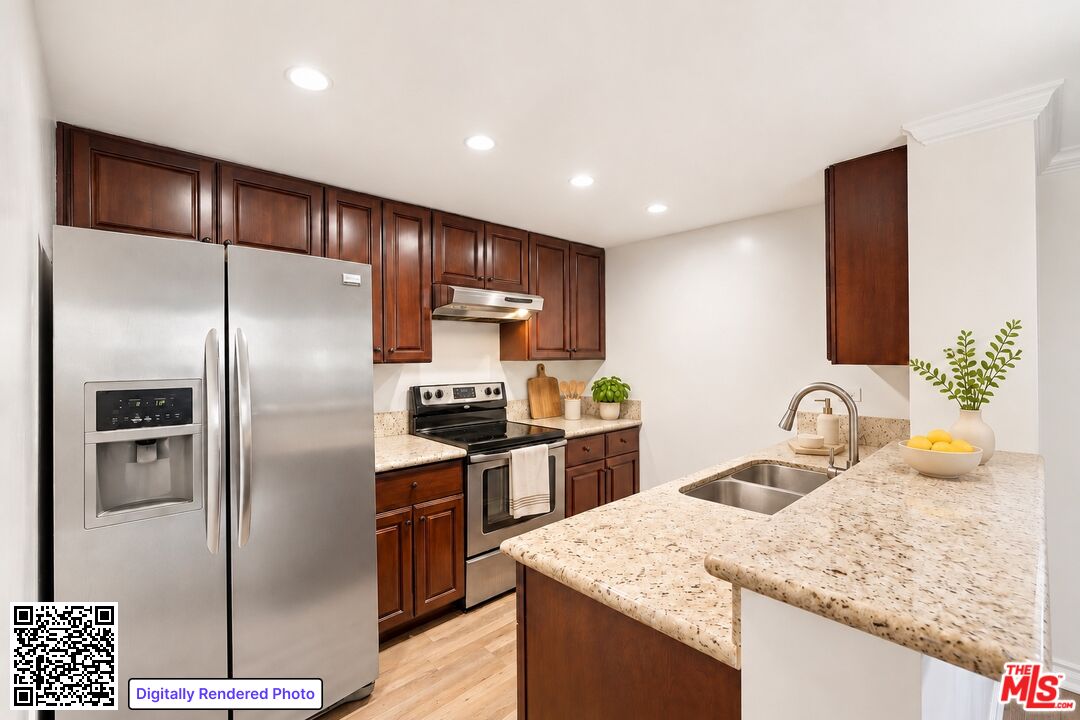
- Dishwasher
- Hood Fan
- Range/Oven
- Refrigerator
- Stackable W/D Hookup
- Garbage Disposal
- Elevator
- Amenities:
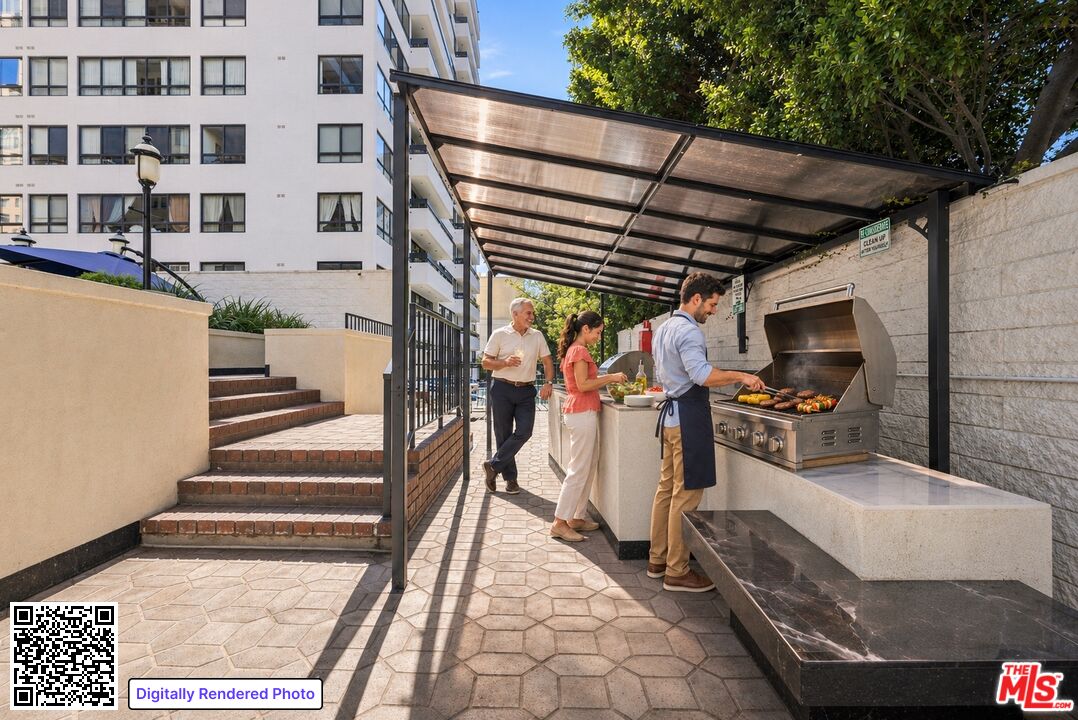
- Assoc Barbecue
- Fitness Center
- Clubhouse
- Concierge
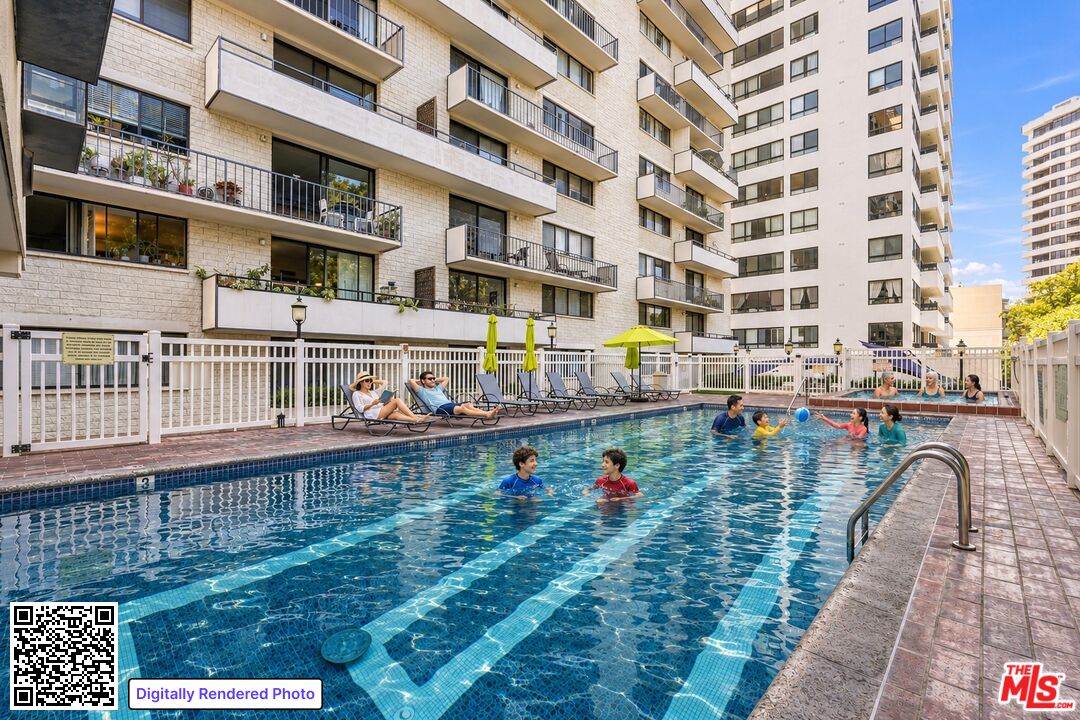
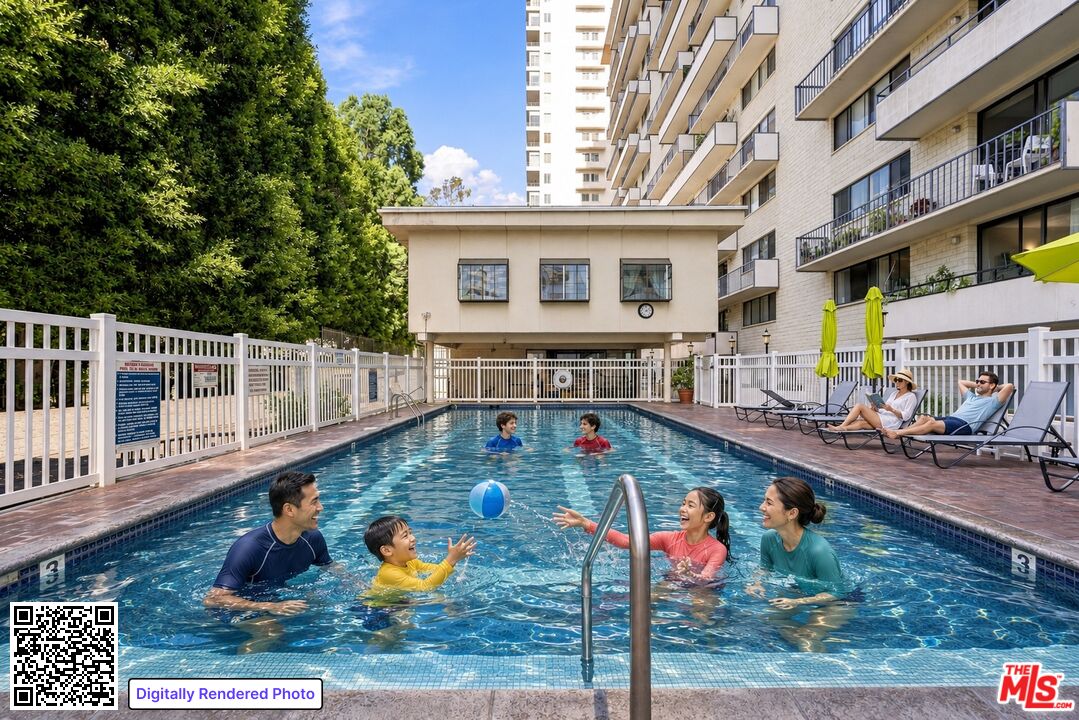
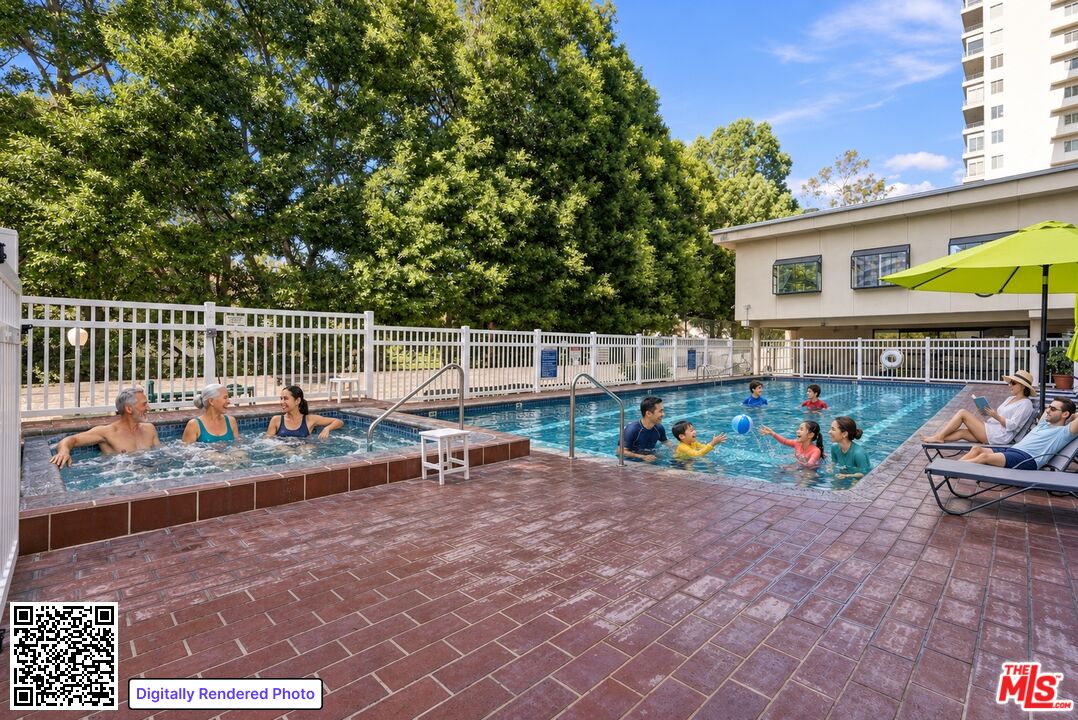
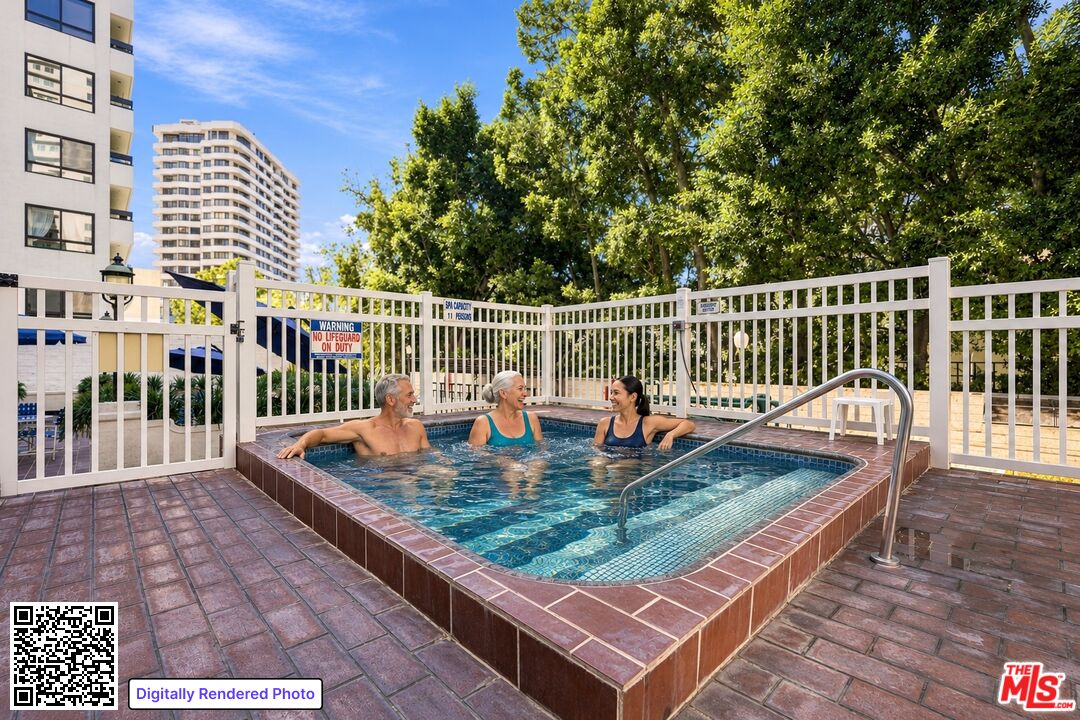
- Pool
- Guest Parking
- Rec Multipurpose Rm
- Sauna
- Security Info:
- 24 Hour
- Card/Code Access
- Smoke Detector
- Carbon Monoxide Detector(s)
- Firewall(s)
- Fire Sprinklers
- Fire Rated Drywall
- Automatic Gate
- Community
- Exterior Security Lights
- Fire and Smoke Detection System
- Gated
- Gated Community with Guard
- Guarded
- Resident Manager
- T.V.
- Waterfront Description:
- None
- Parking:
- Community Garage
- Covered Parking
- Electric Vehicle Charging Station(s)
- Subterranean
- Parking for Guests
- Unassigned
Property Inquiry
10535 Wilshire, Unit D01, Los Angeles, CA 90024
Price: $649,000







Similar Properties at Wilshire Corridor
Los Angeles, CA 90024Property information shown has been provided from various sources, which can include the seller and/or public records. It is believed reliable but not guaranteed and should not be relied upon without independent verification.
Information provided is thought to be reliable but is not guaranteed to be accurate; you are advised to verify facts that are important to you. No warranties, expressed or implied, are provided for the data herein, or for their use or interpretation by the user. All dimensions are estimates only and may not be exact measurements. Square Footages are approximate. Floor plans and development plans are subject to change. The sketches, renderings, graphic materials, plans, specifics, terms, conditions and statements are proposed only, and the developer, the management company, the owners and other affiliates reserve the right to modify, revise or withdraw any or all of same in their sole discretion and without prior notice. All pricing and availability is subject to change. The information is to be used as a point of reference and not a binding agreement.

Affiliate Services
 |  |  |