

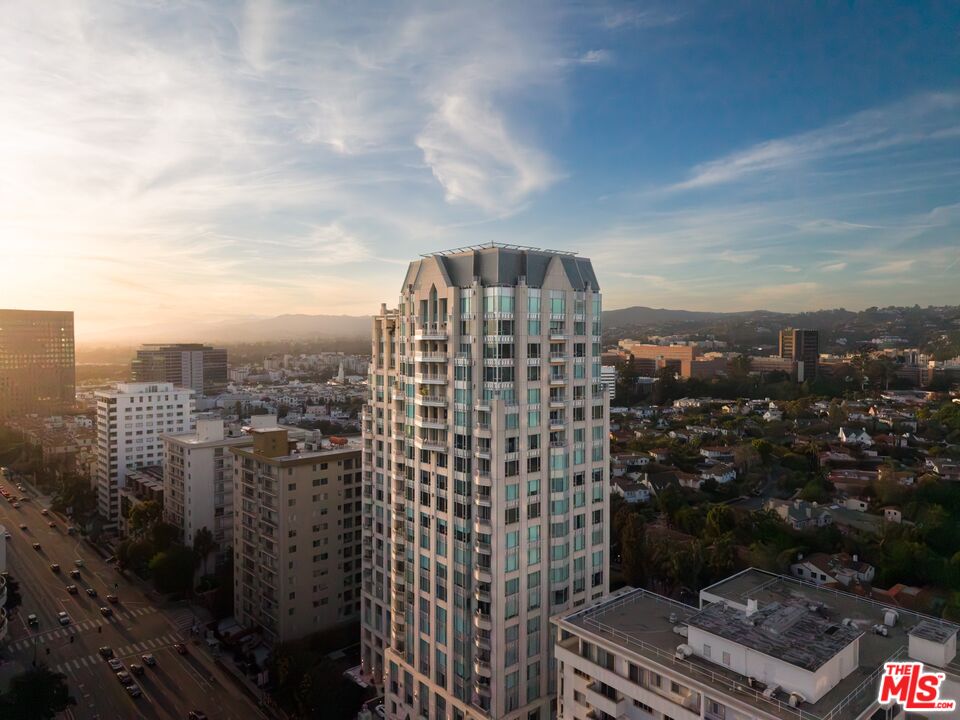
MLS:26105504

10727 Wilshire, Unit 305, Los Angeles, CA 90024

Priced at: $1,745,000
Bedrooms:
2
Bathrooms (Full):
2
Bathrooms (Half):
0
Living Area SqFt:
1,981 Sq Ft
Lot SqFt:
37,858 Sq Ft
Year Built:
2001
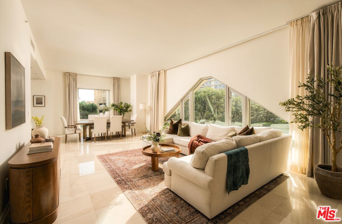
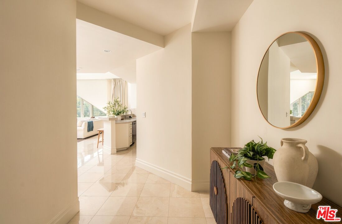
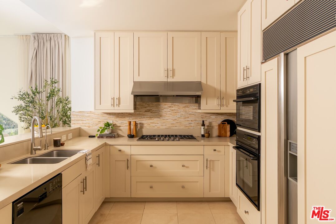
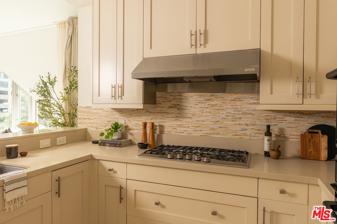
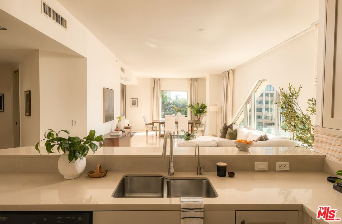
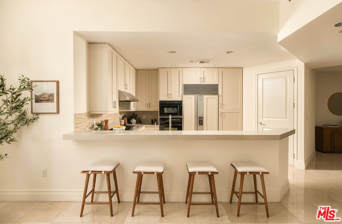
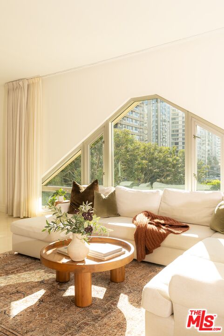
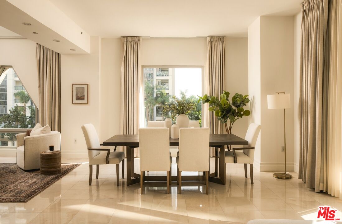
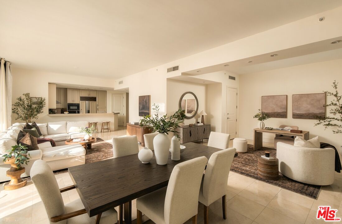
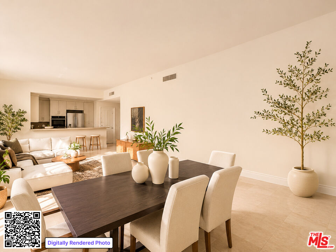
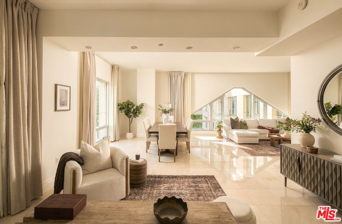
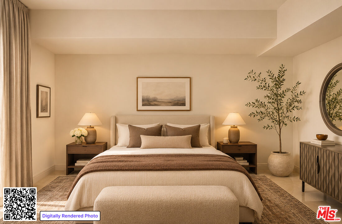
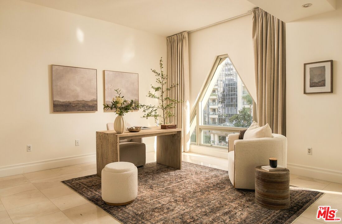
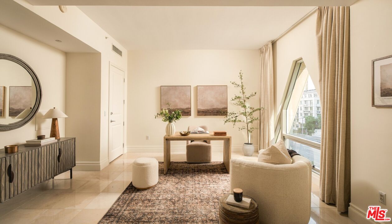
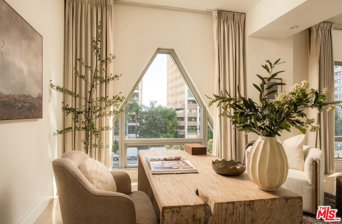
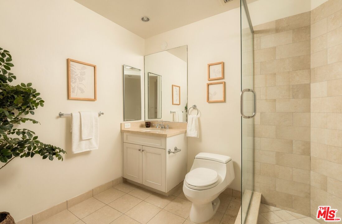
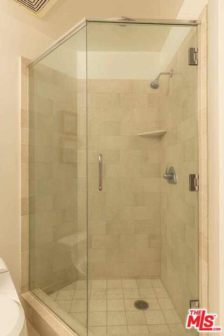
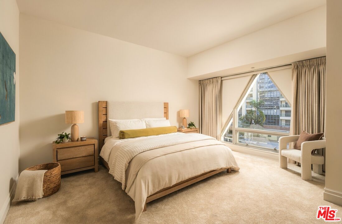
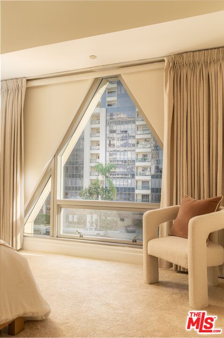
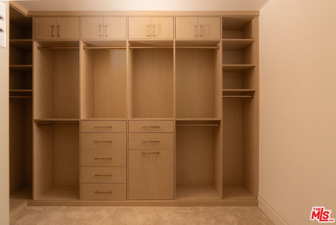
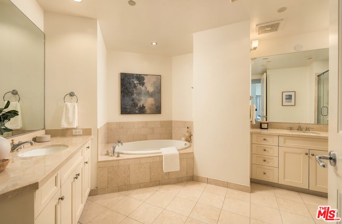
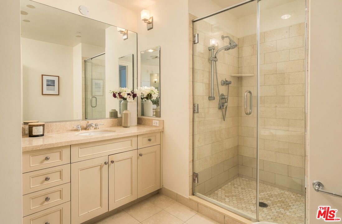
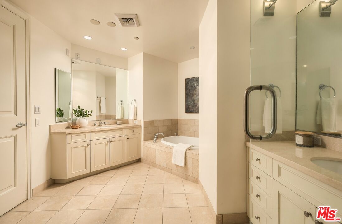
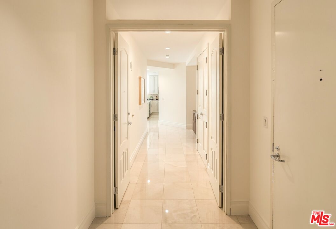
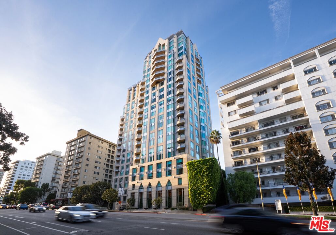
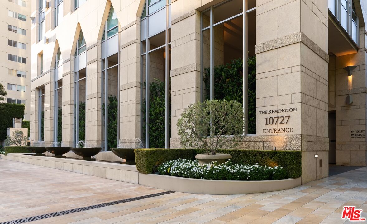
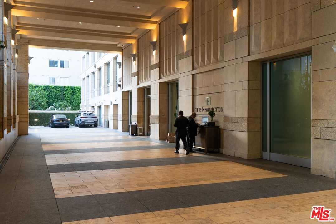
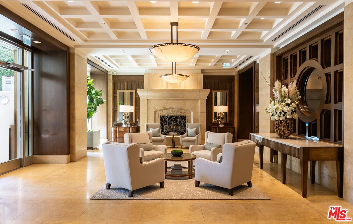
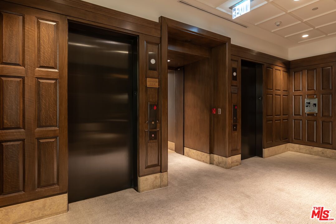
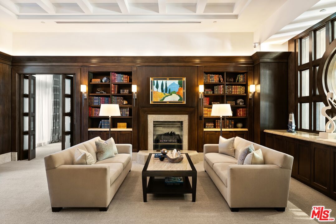
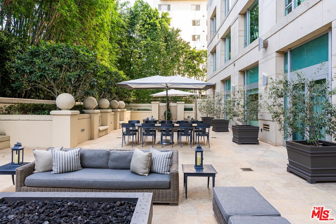
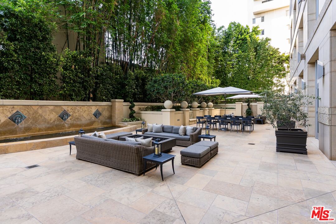
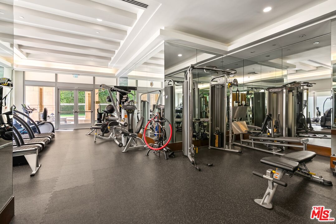
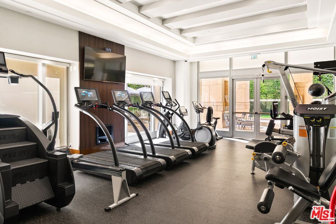
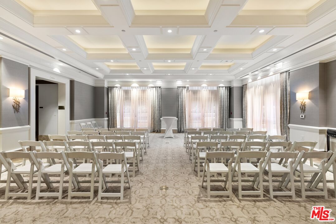
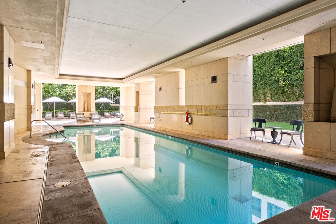
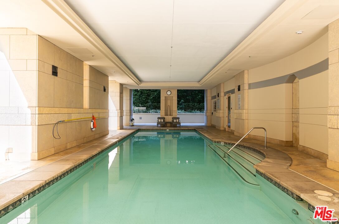
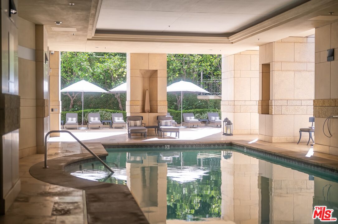
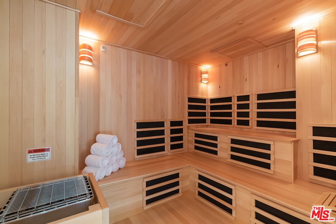
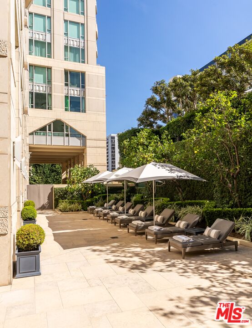
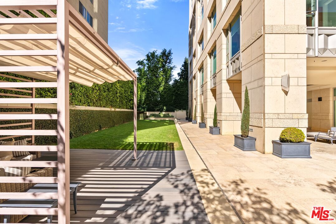
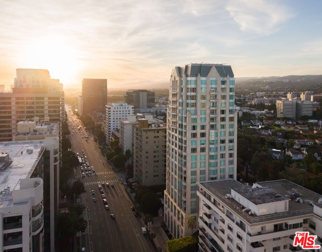
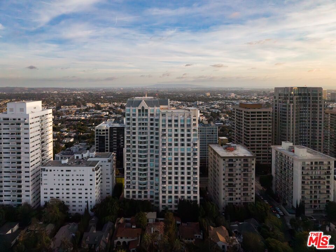
An exceptional opportunity to experience refined living at The Remington, one of the Wilshire Corridor's most iconic full-service addresses. This distinctive corner residence combines striking architecture, beautiful natural light, and treetop views with the privacy and comfort of an intimate residential setting. A private elevator opens directly into the residence's formal entry, introducing a thoughtfully designed interior where generous living and dining spaces flow effortlessly together. Striking geometric windows frame the surrounding greenery, filling the interiors with natural light and lending an architectural character rarely found in high-rise living. An open kitchen with a breakfast area and custom wood cabinetry connects seamlessly to the main entertaining spaces, while the flexible two-bedroom floor plan offers an exceptional sense of openness and versatility. The spacious primary suite provides a peaceful retreat, complete with a custom walk-in closet and generously proportioned ensuite bath. Throughout the residence, an emphasis on scale, natural light, and comfortable elegance creates a setting equally suited to quiet evenings at home and effortless entertaining. The Remington is celebrated for its exceptional service, beautifully maintained grounds, and an impressive collection of resident amenities. A dedicated staff provides 24-hour valet and concierge services, while a state-of-the-art fitness center, library, and elegant resident salon offer spaces for both relaxation and gathering. The salon features a catering kitchen and opens to a landscaped terrace with inviting seating areas and a fire pit. Additional amenities include a card room, sun deck with private cabana and lounge seating, a heated saltwater lap pool and sauna, as well as a dedicated wine cellar and additional storage. Together, these offerings create an elevated residential experience defined by exceptional service, comfort, and effortless luxury.

Fees

Features

Equipment/ Appliances:
  • Built-Ins
  • Dishwasher
  • Dryer
  • Garbage Disposal
  • Refrigerator
  • Microwave
  • Range/Oven
Amenities:
  • Assoc Maintains Landscape
  • Assoc Barbecue
  • Assoc Pet Rules
  • Elevator
  • Conference
  • Concierge
  • Banquet
  • Fitness Center
  • Fire Pit
  • Extra Storage
  • Guest Parking
  • Sun Deck
  • Valet Parking
  • Sauna
  • Pool
Security Info:
  • 24 Hour
  • Carbon Monoxide Detector(s)
  • Exterior Security Lights
  • Fire Sprinklers
  • Card/Code Access
  • Smoke Detector
Parking:
  • Valet
  • Community Garage
  • Subterranean

Property Inquiry

  • This field is for validation purposes and should be left unchanged.
  • *By submitting this form with your telephone number you are consenting for any and all authorized representatives of William Pierce Luxury Real estate to contact you even if your name is on the Federal Do-Not-Call List
MLS: 26105504
10727 Wilshire, Unit 305, Los Angeles, CA 90024
Price: $1,745,000

Listing courtesy of Compass

Similar Properties at Wilshire Corridor

Los Angeles, CA 90024
2 Bed | 3 Bath
10375 Wilshire Blvd #1B, Los Angeles, CA 90024
$7,999,999
MLS: 24-370293
3 Bed | 3 Bath | 1 Half Bath
10727 Wilshire Blvd #1702, Los Angeles, CA 90024
$5,750,000
MLS: 25618485
1 Bed | 1 Bath
10982 Roebling Ave #359, Los Angeles, CA 90024
$529,000
MLS: 26830851

Property information shown has been provided from various sources, which can include the seller and/or public records. It is believed reliable but not guaranteed and should not be relied upon without independent verification.

Information provided is thought to be reliable but is not guaranteed to be accurate; you are advised to verify facts that are important to you. No warranties, expressed or implied, are provided for the data herein, or for their use or interpretation by the user. All dimensions are estimates only and may not be exact measurements. Square Footages are approximate. Floor plans and development plans are subject to change. The sketches, renderings, graphic materials, plans, specifics, terms, conditions and statements are proposed only, and the developer, the management company, the owners and other affiliates reserve the right to modify, revise or withdraw any or all of same in their sole discretion and without prior notice. All pricing and availability is subject to change. The information is to be used as a point of reference and not a binding agreement.

Loading...