

MLS:26104402

10601 Wilshire, Unit 503, Los Angeles, CA 90024

Priced at: $2,100,000
Bedrooms:
2
Bathrooms (Full):
1
Bathrooms (Half):
1
Living Area SqFt:
2,560 Sq Ft
Lot SqFt:
39,487 Sq Ft
Year Built:
1982
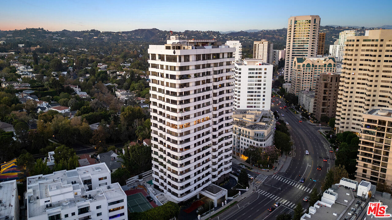
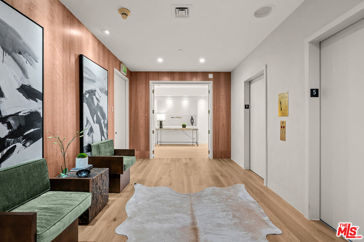
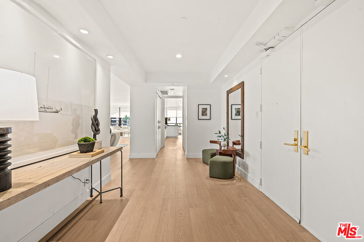
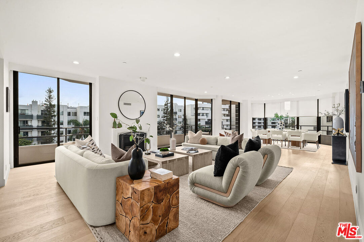
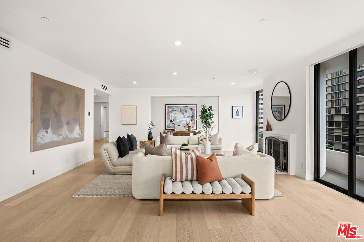
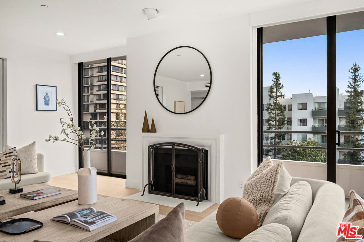
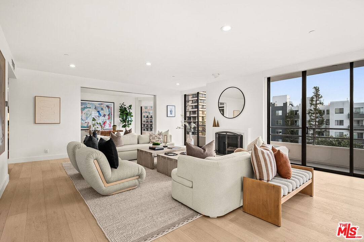
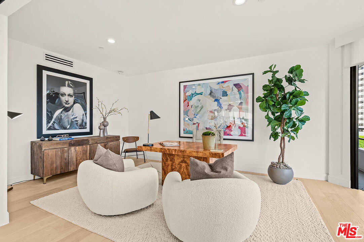
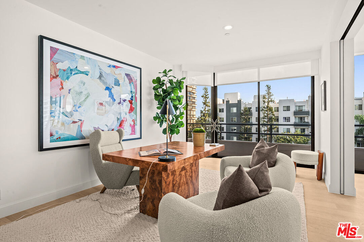
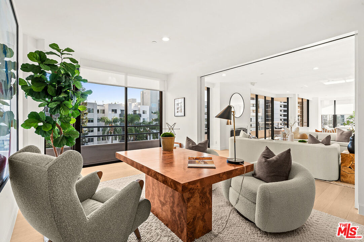
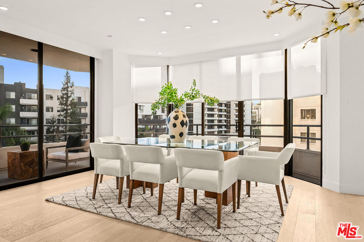
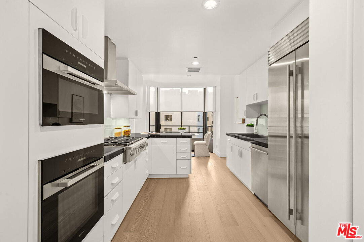
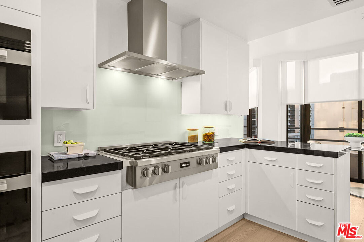
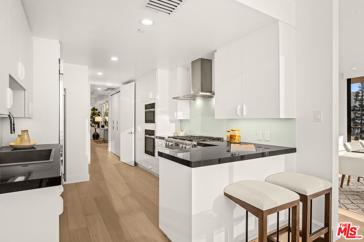
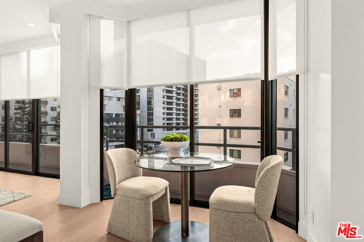
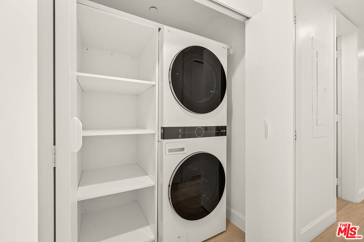
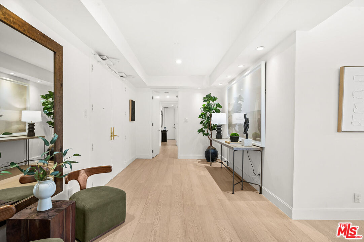
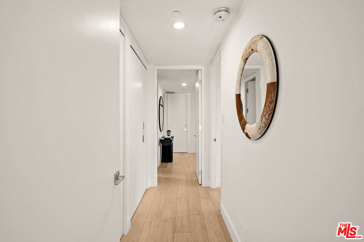
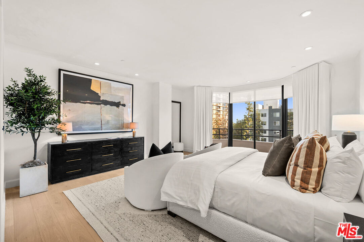
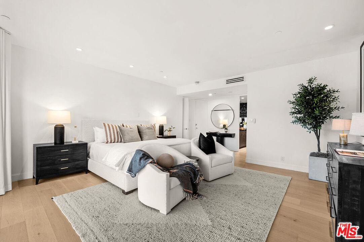
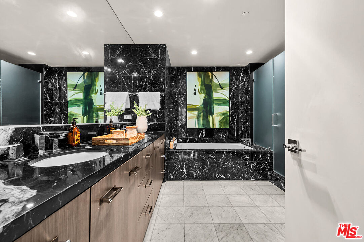
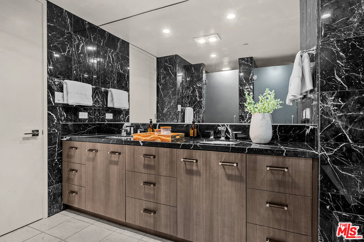
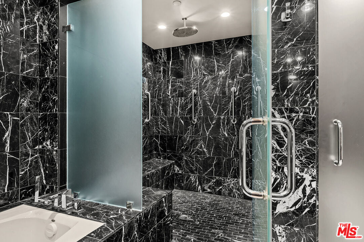
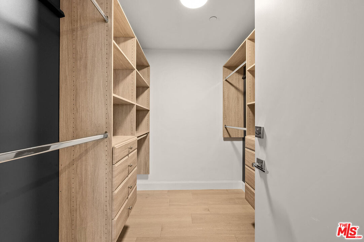
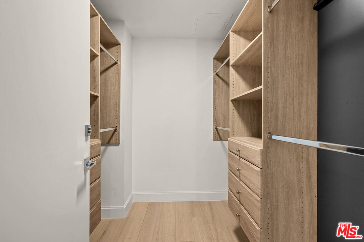
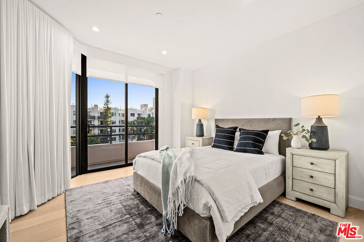
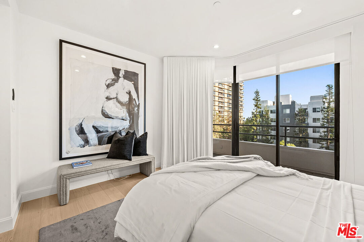
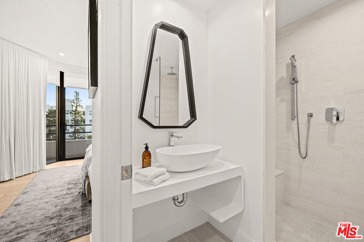
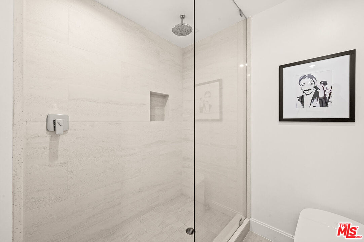
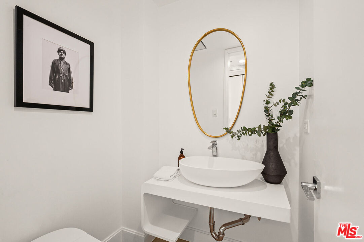
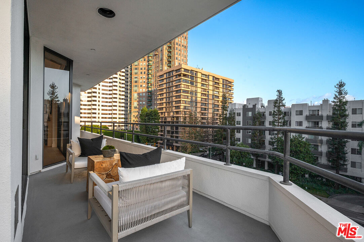
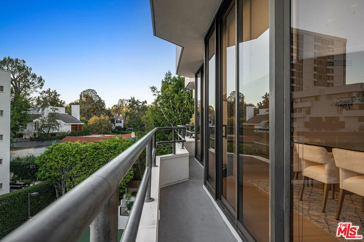
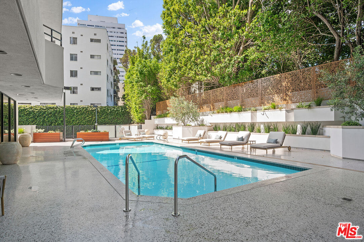
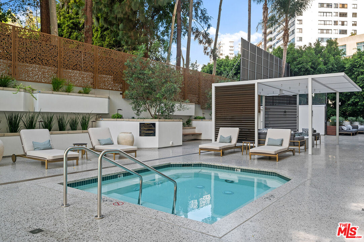
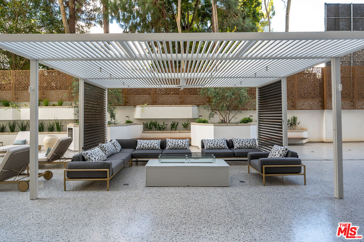
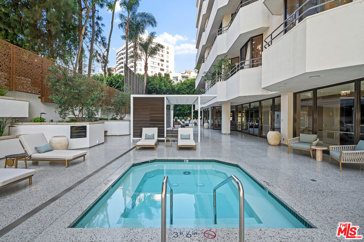
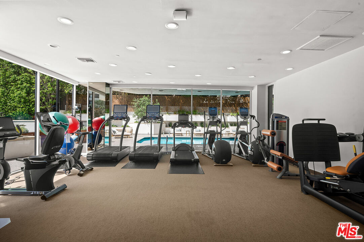
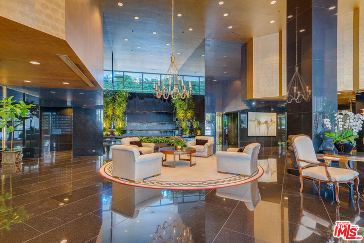
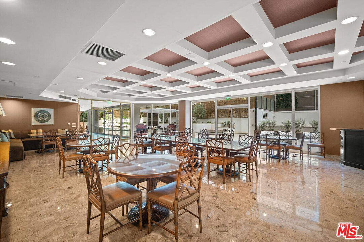
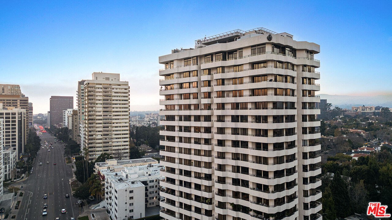
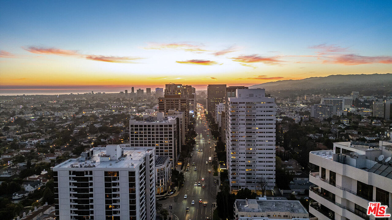
Experience the pinnacle of high-rise luxury living at the iconic Wilshire House, Los Angeles' uber exclusive & prestigious full-service architectural tower on the Golden Corridor. Arrive home via an elevator that opens directly into a rare, semi-private vestibule, where elegant double doors unveil an exceptionally spacious, southwest-corner residence. Showcasing one of the building's most coveted floorplans, this light-filled home masterfully balances expansive entertaining areas with private, restful retreats. A large gallery foyer introduces the home, providing the perfect canvas for a premier art collection. This grand entry leads directly into a sprawling, sun-drenched living and dining room centered around a sophisticated fireplace with dramatic floor-to-ceiling windows and wraparound balconies, a unique signature of this timeless building. Adjacent to the main salon, a separate den behind elegant pocket doors offers an ideal media room, executive library, or a flexible third-room conversion. The state-of-the-art gourmet kitchen is a chef's dream, equipped with top-of-the-line appliances, sleek cabinetry, and a separate, sunlit breakfast room for casual morning dining. Positioned for ultimate privacy, the superb primary suite serves as a sanctuary, complete with a luxury bathroom and generous dual walk-in closets. A second spacious bedroom features its own pristine en-suite bath, offering ideal accommodations for guests or family. A separate powder room serves visitors with style. Every detail of this exceptional residence has been curated for an elevated lifestyle, featuring refined custom flooring, seamless recessed lighting, hidden pocket doors, and an abundance of integrated closet and storage space throughout. Unmatched in its caliber, Wilshire House provides residents with world-class, round-the-clock service, security, valet parking, and an array of resort-style amenities, making this property a true standout on the Corridor.

Fees

Features

Equipment/ Appliances:
  • Built-Ins
  • Freezer
  • Garbage Disposal
  • Microwave
  • Dryer
  • Dishwasher
  • Other
  • Refrigerator
  • Range/Oven
  • Washer
Amenities:
  • Concierge
  • Controlled Access
  • Assoc Pet Rules
  • Sun Deck
  • Security
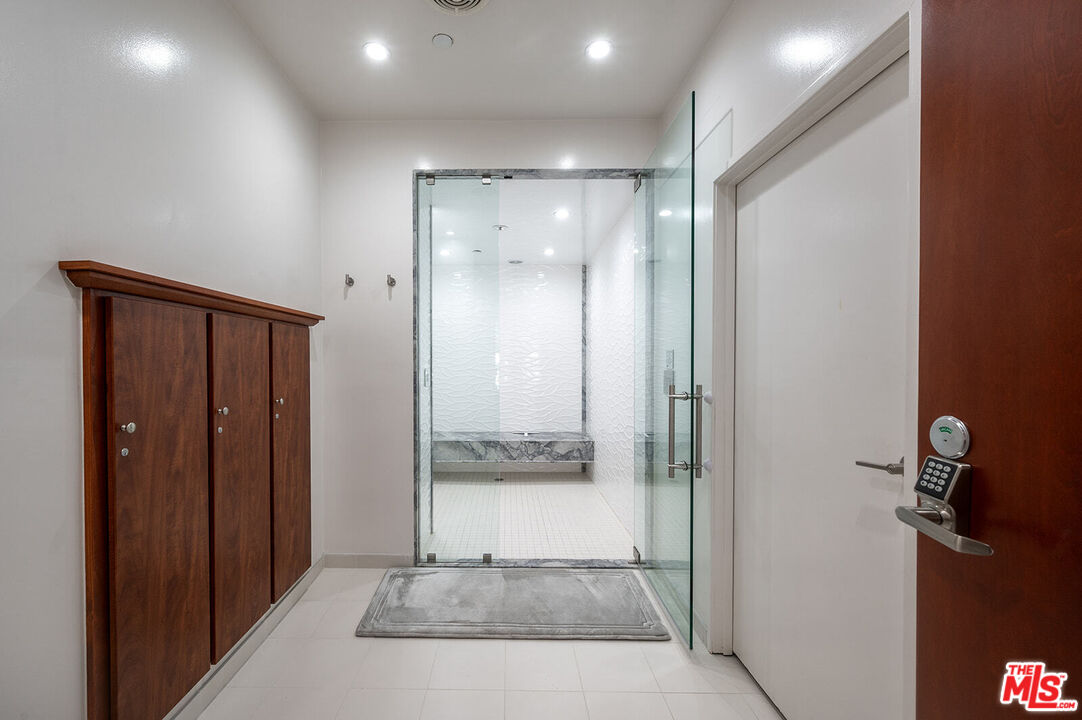
  • Steam Room
  • Pool
  • Other
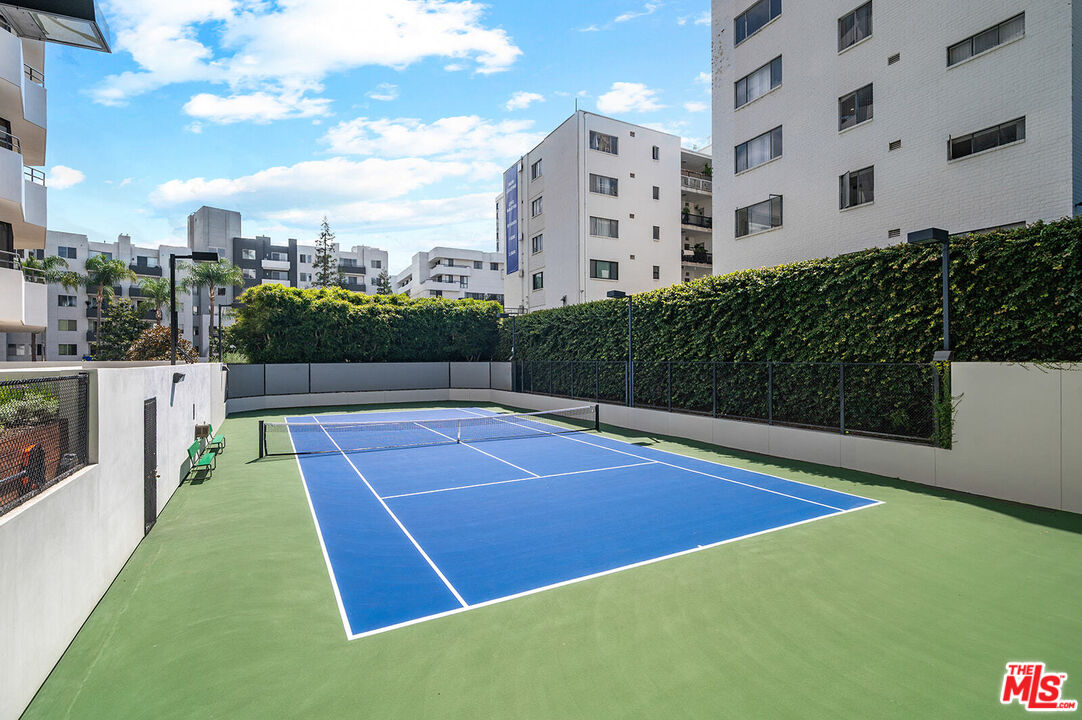
  • Tennis Courts
  • Switchboard
  • Valet Parking
  • Spa
  • Fire Pit
  • Elevator
  • Fitness Center
Security Info:
  • 24 Hour
  • Other
Parking:
  • Valet
  • Subterranean

Property Inquiry

  • This field is for validation purposes and should be left unchanged.
  • *By submitting this form with your telephone number you are consenting for any and all authorized representatives of William Pierce Luxury Real estate to contact you even if your name is on the Federal Do-Not-Call List
MLS: 26104402
10601 Wilshire, Unit 503, Los Angeles, CA 90024
Price: $2,100,000

Listing courtesy of Elite Properties Realty

Similar Properties at Wilshire Corridor

Los Angeles, CA 90024
3 Bed | 3 Bath | 1 Half Bath
1663 Malcolm Ave #103, Los Angeles, CA 90024
$1,585,000
MLS: 25539167
2 Bed | 2 Bath
1520 Beverly Glen Blvd #507, Los Angeles, CA 90024
$1,225,000
MLS: 26698937
1 Bed | 1 Bath
10982 Roebling Ave #363, Los Angeles, CA 90024
$569,000
MLS: 25540989

Property information shown has been provided from various sources, which can include the seller and/or public records. It is believed reliable but not guaranteed and should not be relied upon without independent verification.

Information provided is thought to be reliable but is not guaranteed to be accurate; you are advised to verify facts that are important to you. No warranties, expressed or implied, are provided for the data herein, or for their use or interpretation by the user. All dimensions are estimates only and may not be exact measurements. Square Footages are approximate. Floor plans and development plans are subject to change. The sketches, renderings, graphic materials, plans, specifics, terms, conditions and statements are proposed only, and the developer, the management company, the owners and other affiliates reserve the right to modify, revise or withdraw any or all of same in their sole discretion and without prior notice. All pricing and availability is subject to change. The information is to be used as a point of reference and not a binding agreement.

Loading...