

MLS:26103691

10560 Wilshire, Unit 404, Los Angeles, CA 90024

Priced at: $1,429,000
Bedrooms:
2
Bathrooms (Full):
3
Bathrooms (Half):
0
Living Area SqFt:
1,787 Sq Ft
Lot SqFt:
41,107 Sq Ft
Year Built:
1982
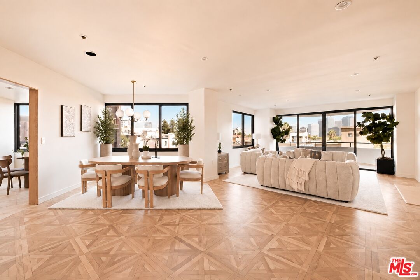
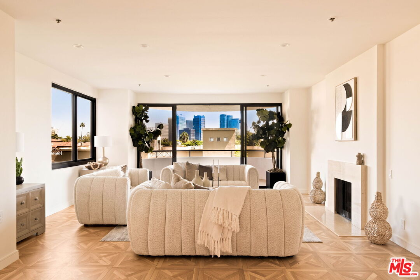
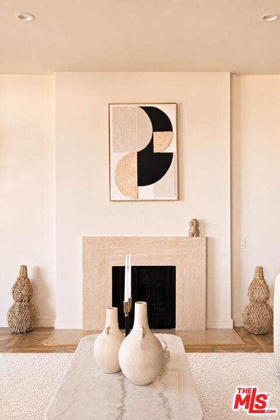
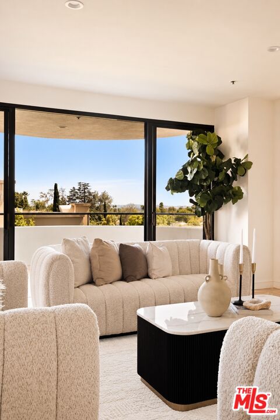
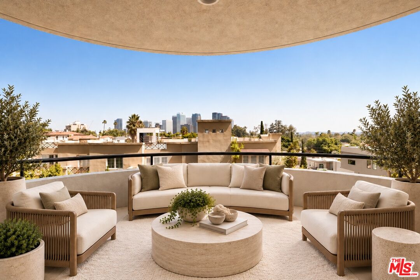
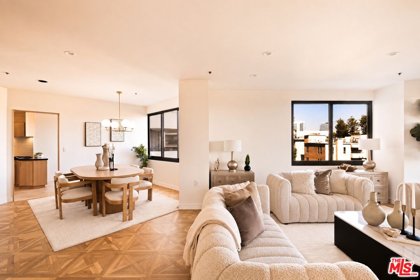
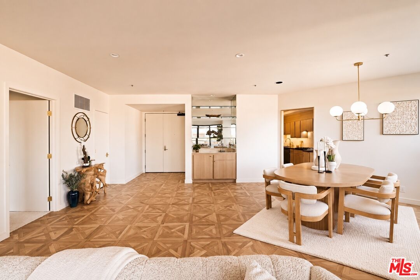
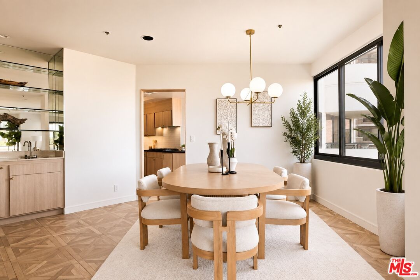
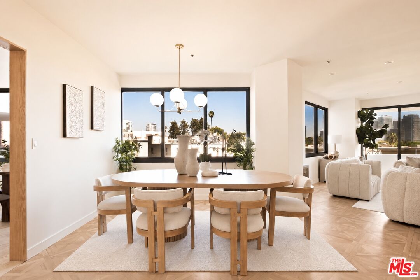
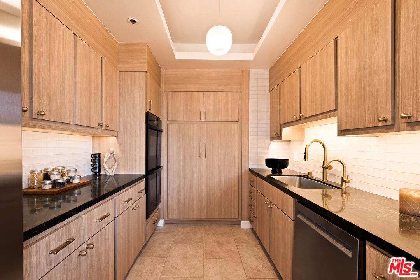
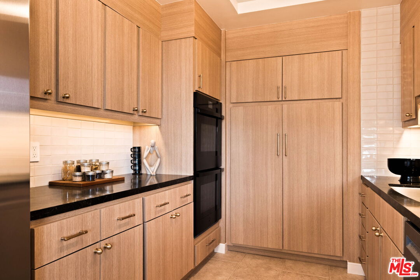
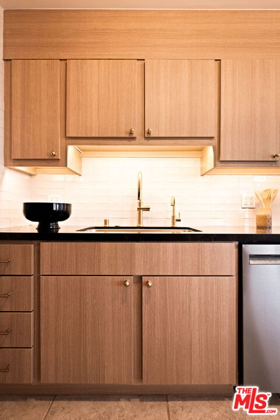
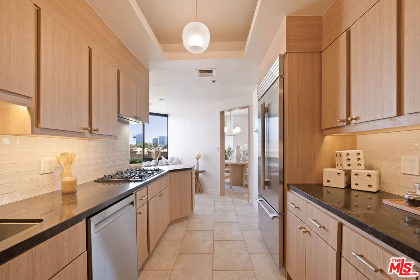
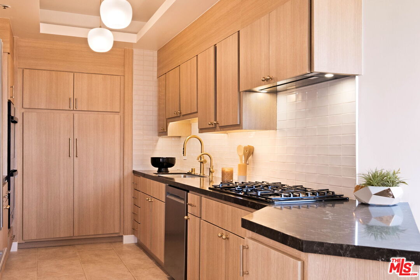
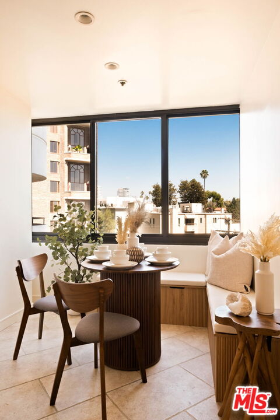
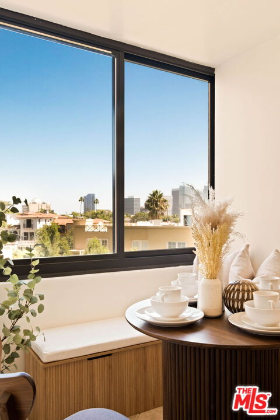
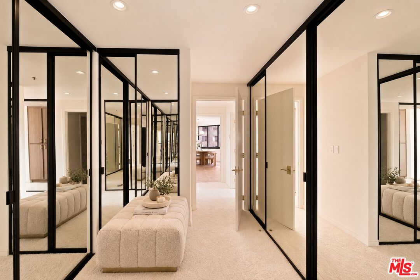
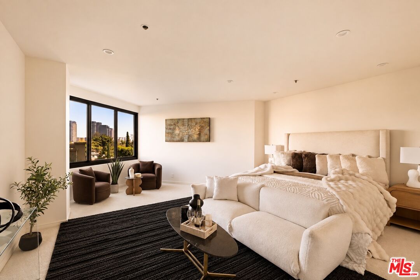
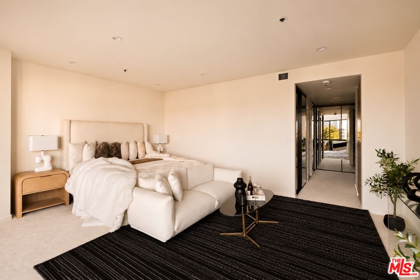
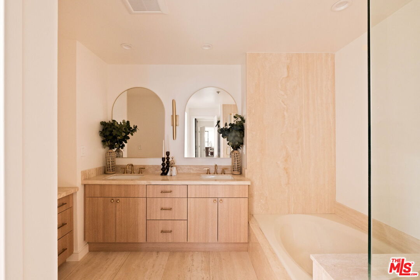
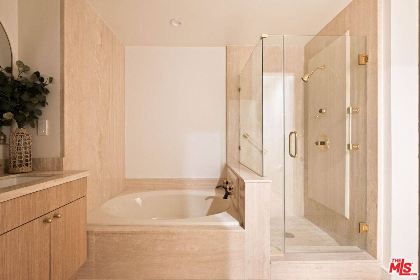
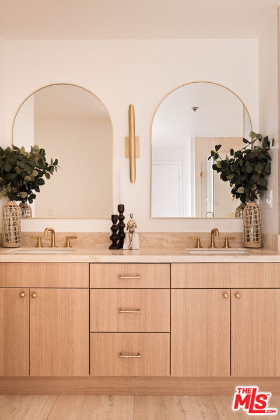
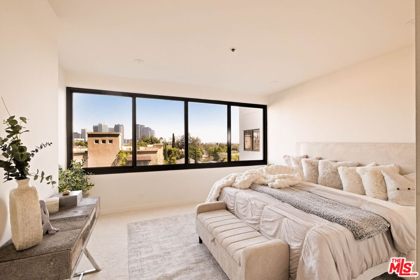
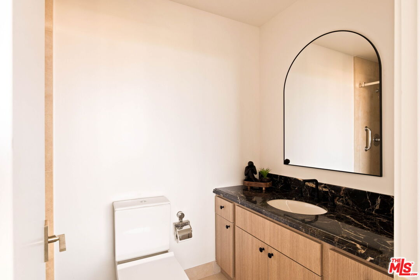
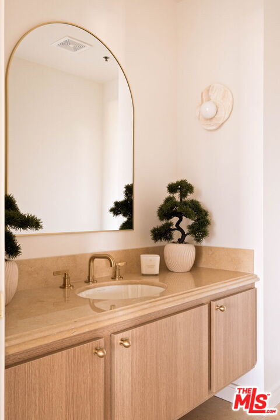
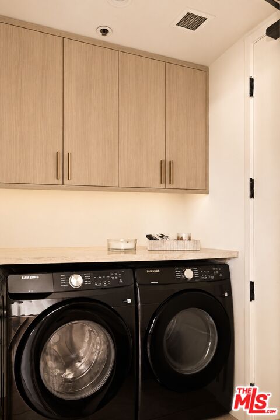
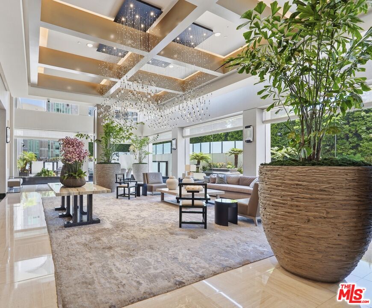
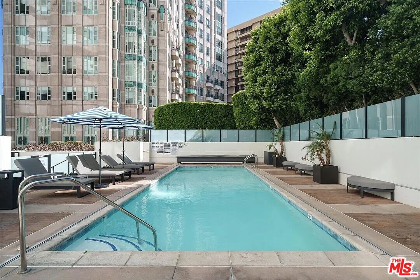
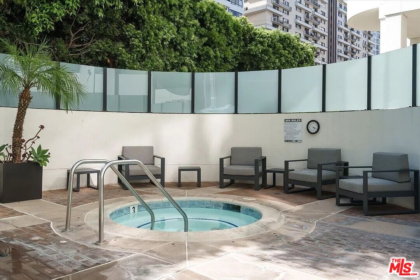
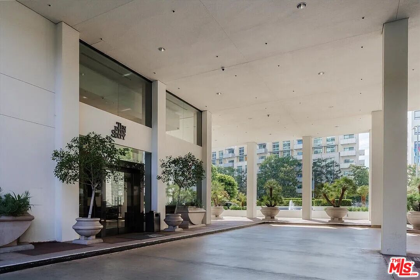
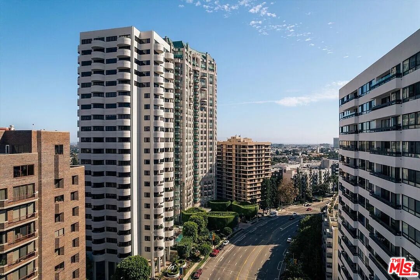
Newly renovated and effortlessly refined, Residence 404 at Ten-Five-Sixty offers modern, organic living in one of the Wilshire Corridor's premier full-service buildings. This quiet, south-facing 2-bedroom, 2.5-bath residence spans approximately 1,787 square feet with soaring ceilings, beautiful white oak parquet floors, recessed lighting throughout, abundant natural light, and a private balcony overlooking the Century City skyline. The open living and dining spaces create a sophisticated yet inviting atmosphere, anchored by a fireplace and framed by expansive views. The dining area is designed for entertaining, featuring a large eight-person dining table complemented by a custom chandelier. A beautifully designed kitchen combines warm white oak cabinetry, refined gold hardware, stone surfaces, designer tile, custom pendant lighting, premium appliances including a Sub-Zero refrigerator, and a thoughtfully designed breakfast nook. A private side-by-side laundry room off the kitchen features custom white oak cabinetry and a travertine countertop, blending function with the home's refined aesthetic. The generous primary suite features plush designer carpeting flowing through the private dressing area, custom closets, peaceful Century City skyline views, and a serene en-suite bath with dual vanity sinks, travertine stone, warm white oak cabinetry, refined gold faucet finishes, a Duravit toilet, and arched mirrors for a modern, organic finish. A second en-suite bedroom offers flexibility as a private guest retreat or home office, with an elegant en-suite bathroom. A refined powder room, finished with warm white oak cabinetry, dramatic stone, and a sculptural arched mirror, is conveniently situated for guests. Ten-Five-Sixty provides exceptional white-glove service, including 24-hour valet and concierge, fitness center, pool and spa, residents' lounge with catering kitchen, EV charging, two assigned parking spaces, and private storage. HOA dues include water, gas, waste service, and all building amenities. Ideally positioned moments from Westwood, Brentwood, Beverly Hills, and Santa Monica, this residence offers a rare balance of understated luxury, modern design, and effortless city living.

Fees

Features

Equipment/ Appliances:
  • Dishwasher
  • Dryer
  • Elevator
  • Freezer
  • Garbage Disposal
  • Range/Oven
  • Refrigerator
  • Washer
  • Hood Fan
Amenities:
  • Assoc Pet Rules
  • Concierge
  • Elevator
  • Exercise Room
  • Gated Community Guard
  • Hot Water
  • Pool
  • Spa
Security Info:
  • Carbon Monoxide Detector(s)
  • Smoke Detector
  • Fire and Smoke Detection System
  • Gated Community with Guard
  • Resident Manager
  • 24 Hour
Parking:
  • Assigned
  • Community Garage

Property Inquiry

  • This field is for validation purposes and should be left unchanged.
  • *By submitting this form with your telephone number you are consenting for any and all authorized representatives of William Pierce Luxury Real estate to contact you even if your name is on the Federal Do-Not-Call List
MLS: 26103691
10560 Wilshire, Unit 404, Los Angeles, CA 90024
Price: $1,429,000

Listing courtesy of Keller Williams Beverly Hills

Similar Properties at Wilshire Corridor

Los Angeles, CA 90024
2 Bed | 3 Bath
10724 Wilshire Blvd #1005, Los Angeles, CA 90024
$1,499,500
MLS: 25601523
2 Bed | 3 Bath
10551 Wilshire Blvd #1703, Los Angeles, CA 90024
$1,425,000
MLS: 25538411
3 Bed | 2 Bath
10725 Ohio Ave #2, Los Angeles, CA 90024
$849,000
MLS: 26731605

Property information shown has been provided from various sources, which can include the seller and/or public records. It is believed reliable but not guaranteed and should not be relied upon without independent verification.

Information provided is thought to be reliable but is not guaranteed to be accurate; you are advised to verify facts that are important to you. No warranties, expressed or implied, are provided for the data herein, or for their use or interpretation by the user. All dimensions are estimates only and may not be exact measurements. Square Footages are approximate. Floor plans and development plans are subject to change. The sketches, renderings, graphic materials, plans, specifics, terms, conditions and statements are proposed only, and the developer, the management company, the owners and other affiliates reserve the right to modify, revise or withdraw any or all of same in their sole discretion and without prior notice. All pricing and availability is subject to change. The information is to be used as a point of reference and not a binding agreement.

Loading...