

MLS:26102690

875 Comstock, Unit 9D, Los Angeles, CA 90024

Priced at: $1,499,000
Bedrooms:
2
Bathrooms (Full):
2
Bathrooms (Half):
1
Living Area SqFt:
1,937 Sq Ft
Lot SqFt:
85,061 Sq Ft
Year Built:
1961
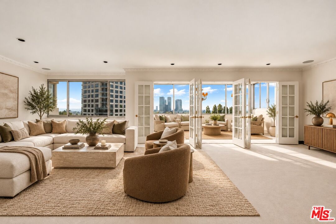
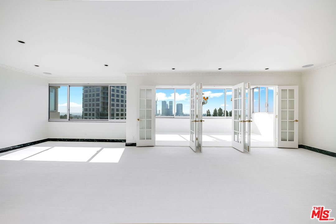
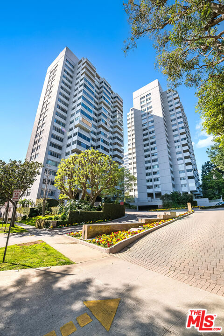
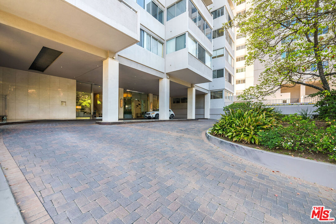
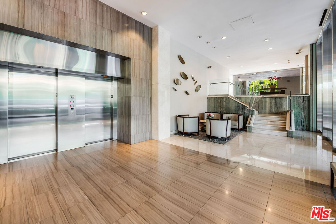
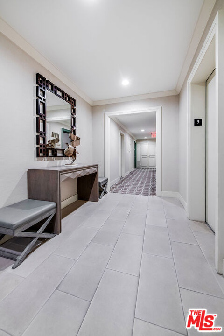
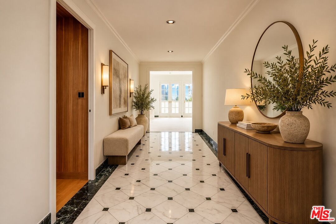
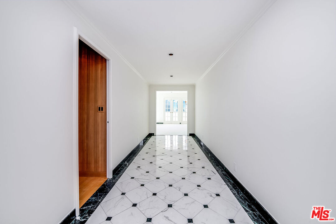
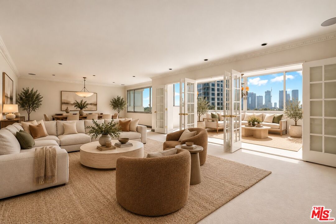
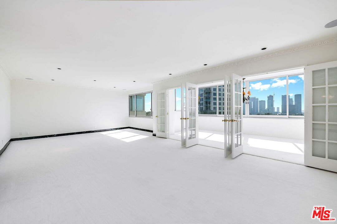
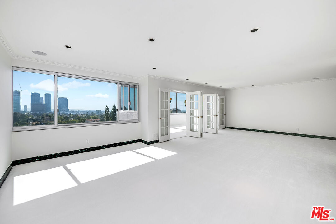
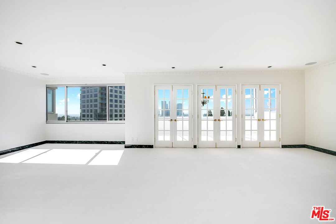
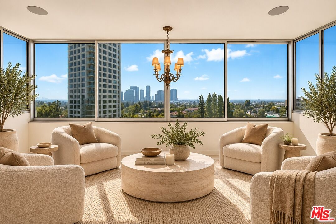
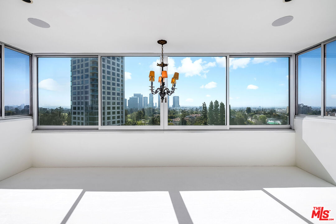
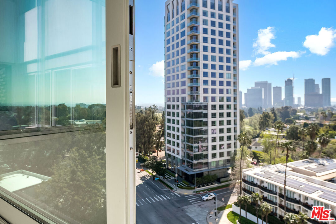
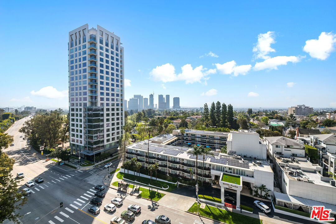
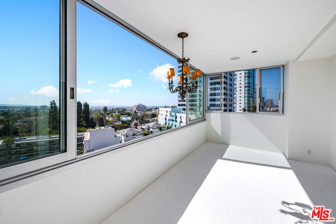
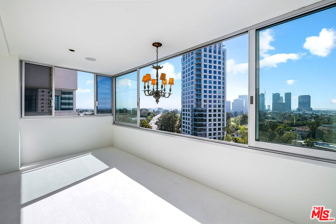
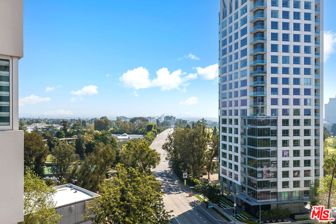
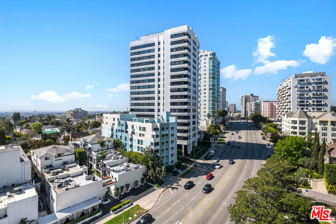
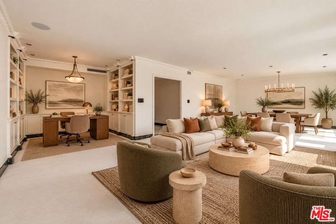
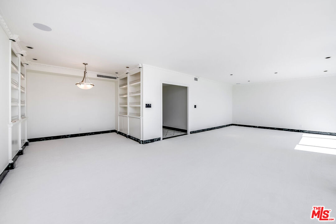
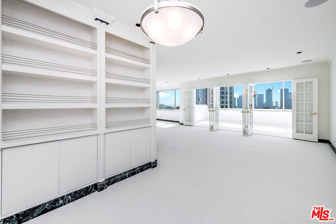
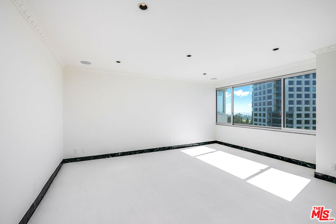
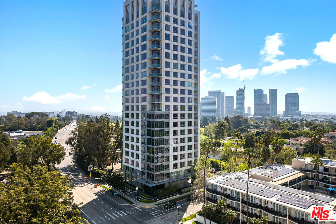
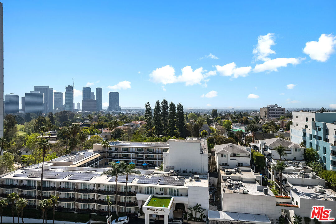
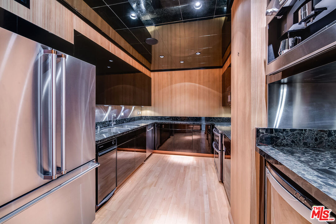
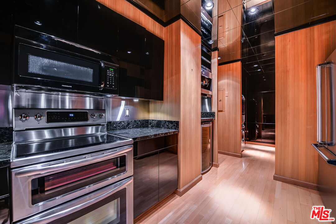
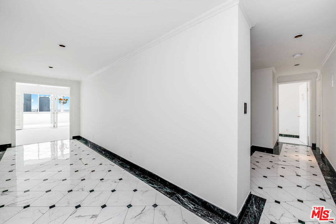
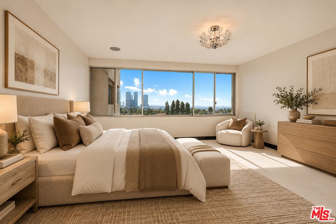
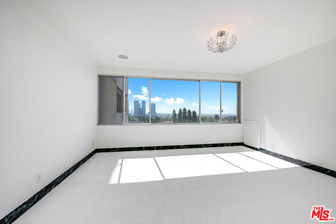
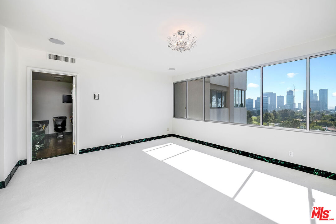
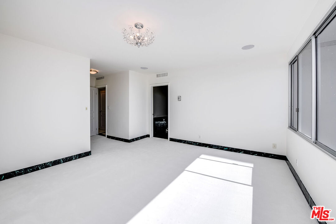
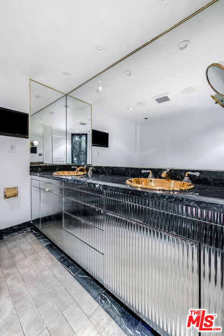
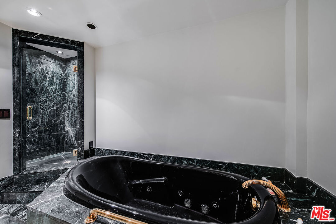
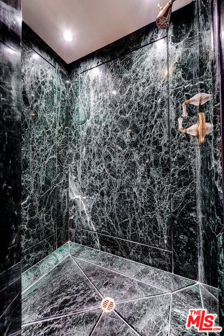
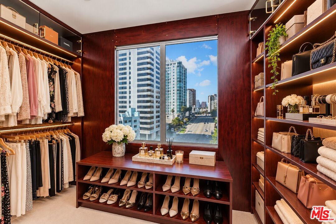
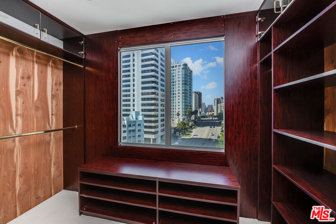
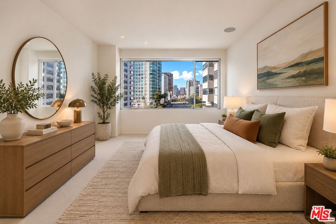
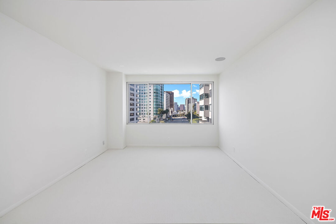
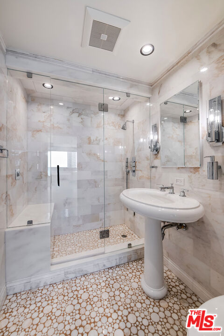
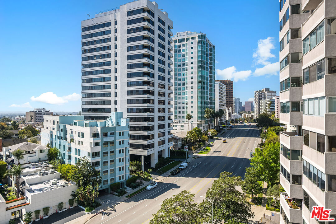
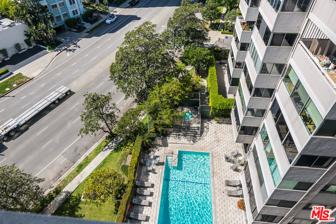
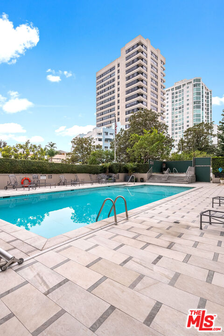
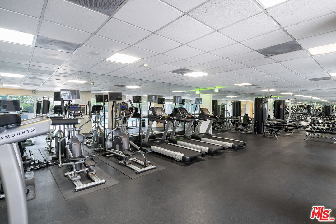
This fabulous remodeled two-bedroom, two-and-a-half-bathroom residence, with beautiful South-facing panoramic city-to-ocean views, is situated in the full-service Wilshire Comstock building and offers both comfort and sophistication. Originally a three-bedroom unit, it has been thoughtfully reconfigured to provide a spacious primary suite, a guest bedroom, a powder/guest bathroom, and a dressing room/closet (formerly the third bedroom). Every detail has been carefully considered, from the sleek Fleetwood windows throughout to the cutting-edge Lutron electrical system, featuring both wall controls and remotes for ultimate convenience. A state-of-the-art sound system is installed in every room, enhancing the overall ambiance. The unit boasts stunning marble hallways, while custom wood floors grace the kitchen and laundry areas. Step outside into an enlarged, glass-enclosed patio/sunroom, accessible through three sets of custom French doors. This tranquil space offers breathtaking views of the city and ocean, perfect for relaxation or entertaining. The luxurious primary bath has been enlarged to feature a spa tub, a separate marble shower, double sinks, and Lalique faucets throughout. The second full bath features marble finishes and a large seated steam shower. The kitchen is equipped with top-tier appliances, including a Miele built-in coffee maker, beautiful marble counter-tops and adjoining laundry room with a Miele stacked washer and dryer. A separate electrical/control closet adds to the practicality of the unit, ensuring everything is organized and easily accessible. New upgrades to the unit consist of automated Hunter Douglas window shades, wood shutters and new toilets. The building itself is equally impressive, offering beautifully landscaped grounds, an opulent driveway, and a refined lobby. Residents enjoy 24/7 valet service, concierge, and security, along with on-site management. Amenities include a pool, spa, gym, sauna, and a recreation room with a kitchen. Situated in the prestigious Wilshire Comstock building, this residence offers an unbeatable location, just moments from Beverly Hills, the Century City Mall, Holmby Park, Westwood Village, UCLA, and easy access to the 405 freeway. This is refined living at its finest.

Fees

Features

Equipment/ Appliances:
  • Elevator
  • Dryer
  • Washer
  • Garbage Disposal
  • Range/Oven
  • Refrigerator
  • Dishwasher
  • Microwave
Amenities:
  • Assoc Maintains Landscape
  • Controlled Access
  • Exercise Room
  • Extra Storage
  • Valet Parking
  • Sun Deck
  • Switchboard
  • Rec Multipurpose Rm
  • Spa
  • Pool
  • Onsite Property Management
  • Gated Community Guard
  • Guest Parking
Security Info:
  • 24 Hour
  • Carbon Monoxide Detector(s)
  • Smoke Detector
  • Guarded
Parking:
  • Covered Parking
  • Parking for Guests
  • Valet
  • Assigned
  • Gated
  • Gated Underground
  • Parking for Guests - Onsite

Property Inquiry

  • This field is for validation purposes and should be left unchanged.
  • *By submitting this form with your telephone number you are consenting for any and all authorized representatives of William Pierce Luxury Real estate to contact you even if your name is on the Federal Do-Not-Call List
MLS: 26102690
875 Comstock, Unit 9D, Los Angeles, CA 90024
Price: $1,499,000

Listing courtesy of Coldwell Banker Realty

Similar Properties at Wilshire Corridor

Los Angeles, CA 90024
3 Bed | 3 Bath | 1 Half Bath
1663 Malcolm Ave #103, Los Angeles, CA 90024
$1,585,000
MLS: 25539167
3 Bed | 2 Bath
10450 Wilshire Blvd #7E, Los Angeles, CA 90024
$1,399,000
MLS: 26785533
2 Bed | 2 Bath
10550 Wilshire Blvd #1004, Los Angeles, CA 90024
$1,165,000
MLS: 26632095

Property information shown has been provided from various sources, which can include the seller and/or public records. It is believed reliable but not guaranteed and should not be relied upon without independent verification.

Information provided is thought to be reliable but is not guaranteed to be accurate; you are advised to verify facts that are important to you. No warranties, expressed or implied, are provided for the data herein, or for their use or interpretation by the user. All dimensions are estimates only and may not be exact measurements. Square Footages are approximate. Floor plans and development plans are subject to change. The sketches, renderings, graphic materials, plans, specifics, terms, conditions and statements are proposed only, and the developer, the management company, the owners and other affiliates reserve the right to modify, revise or withdraw any or all of same in their sole discretion and without prior notice. All pricing and availability is subject to change. The information is to be used as a point of reference and not a binding agreement.

Loading...