

MLS:26104726

932 Chautauqua, Pacific Palisades, CA 90272

Priced at: $9,995,000
Bedrooms:
6
Bathrooms (Full):
8
Bathrooms (Half):
1
Living Area SqFt:
7,450 Sq Ft
Lot SqFt:
14,070 Sq Ft
Year Built:
2027
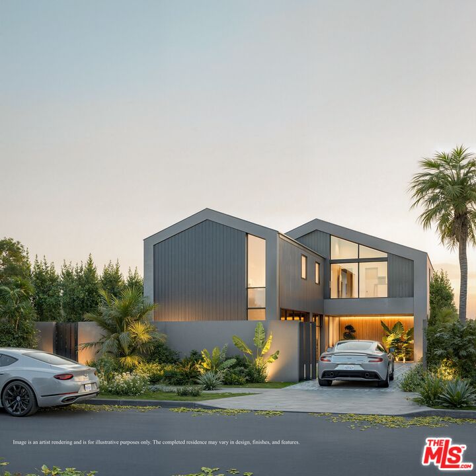
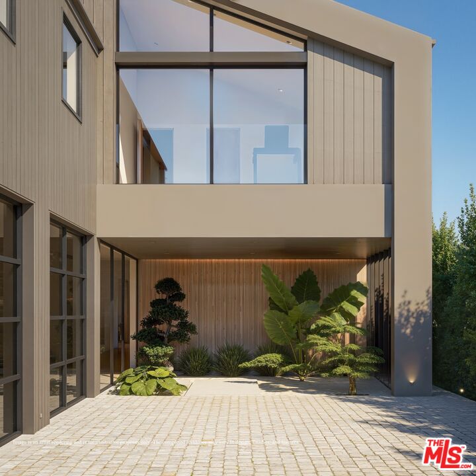
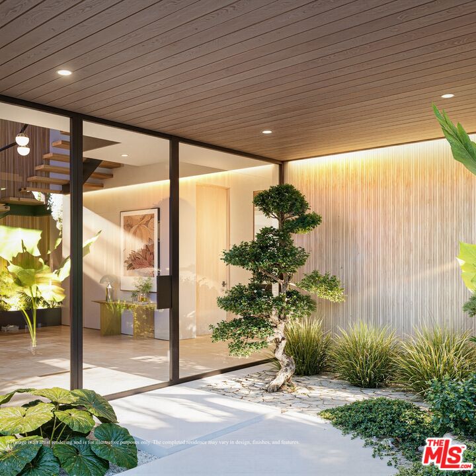
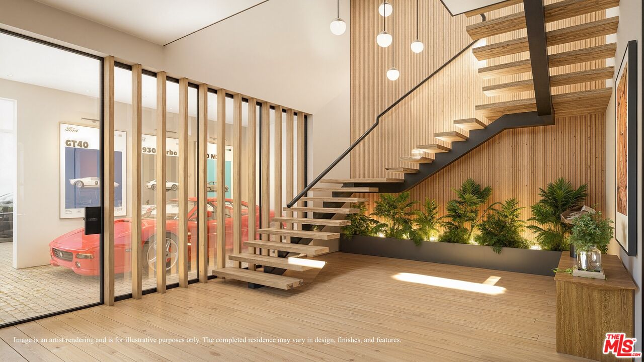
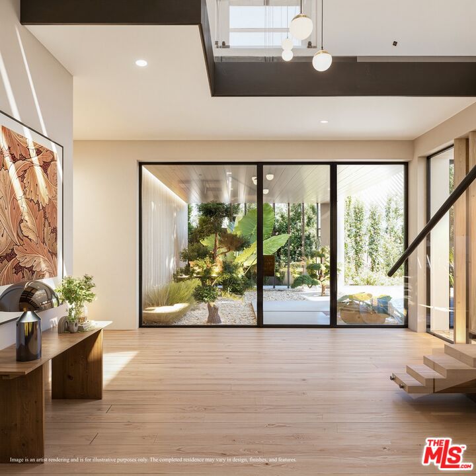
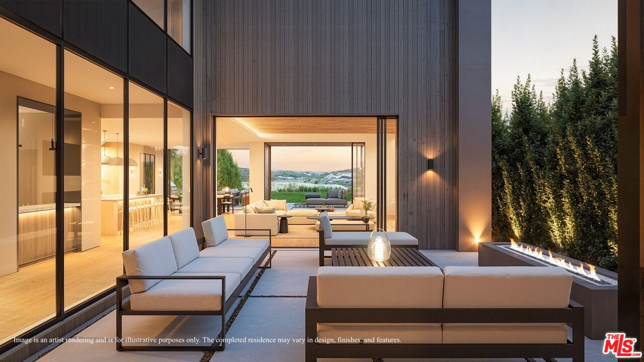
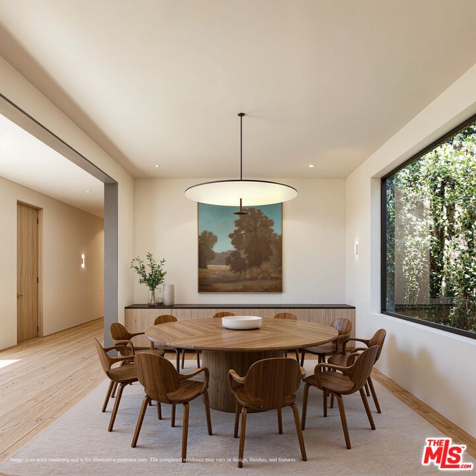
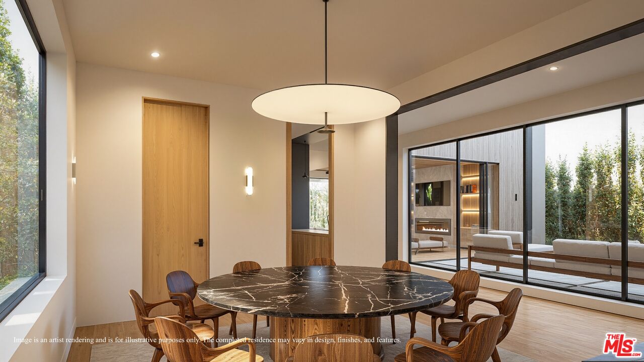
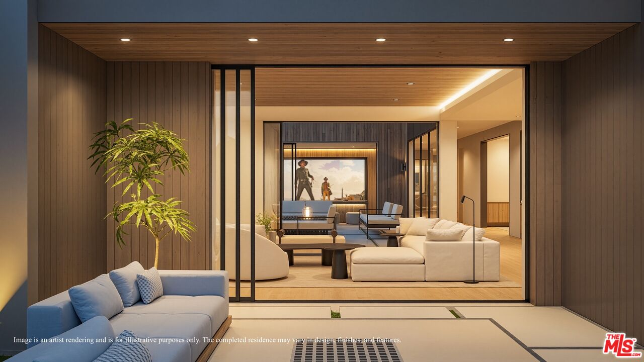
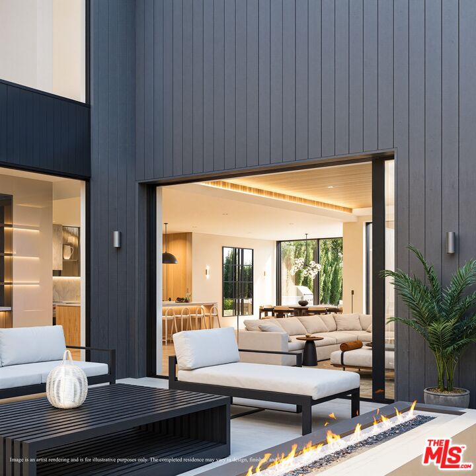
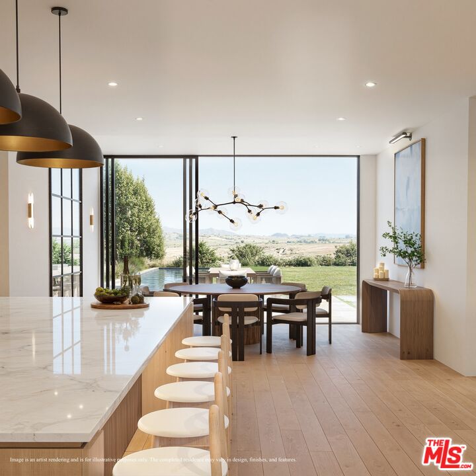
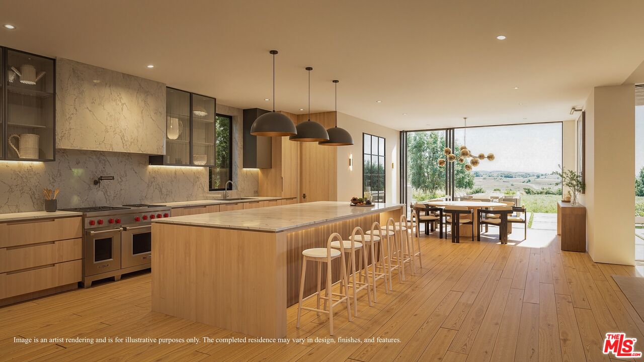
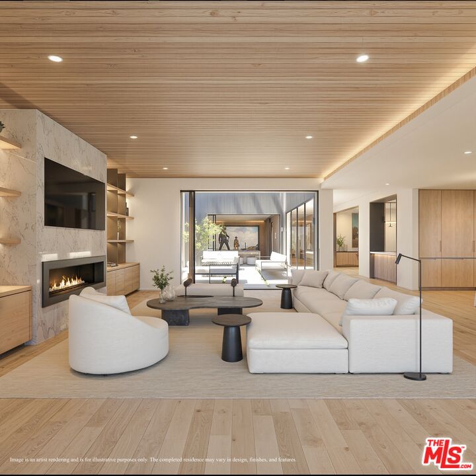
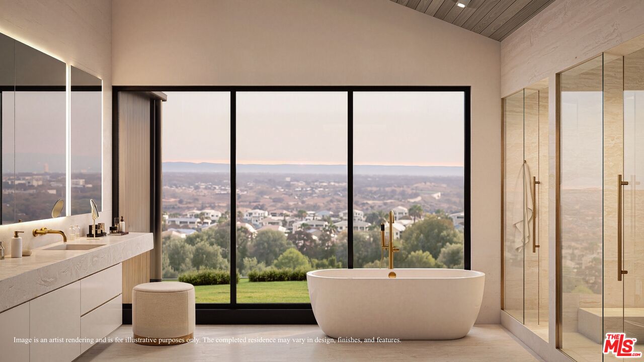
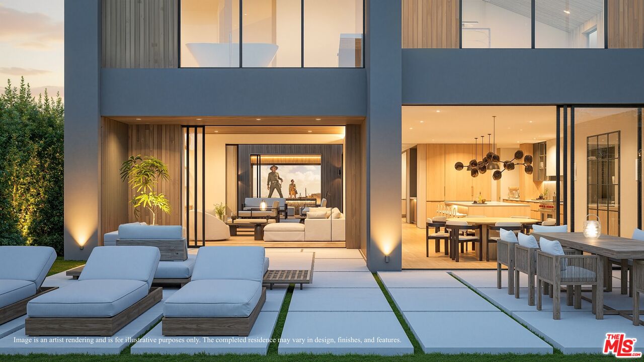
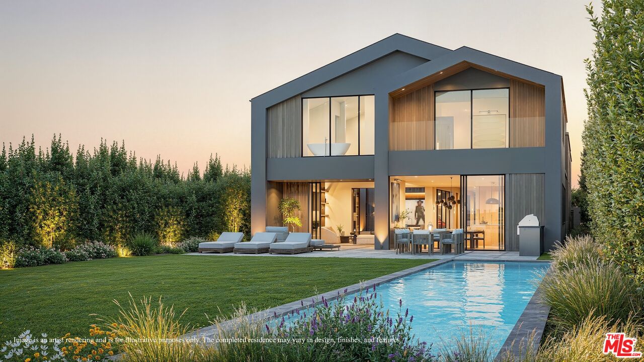
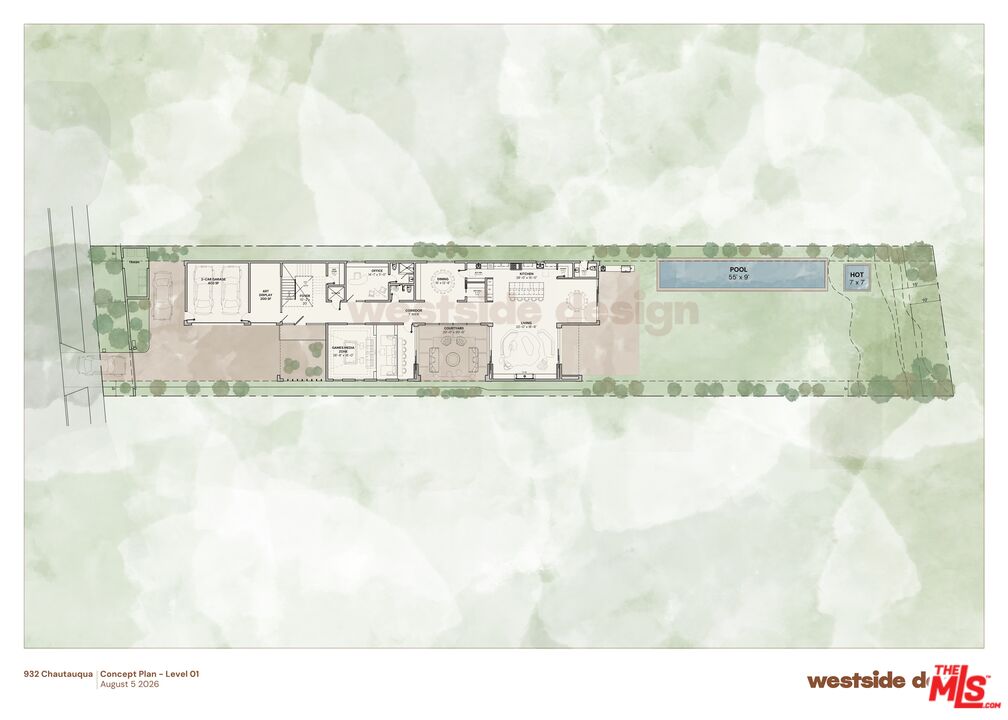
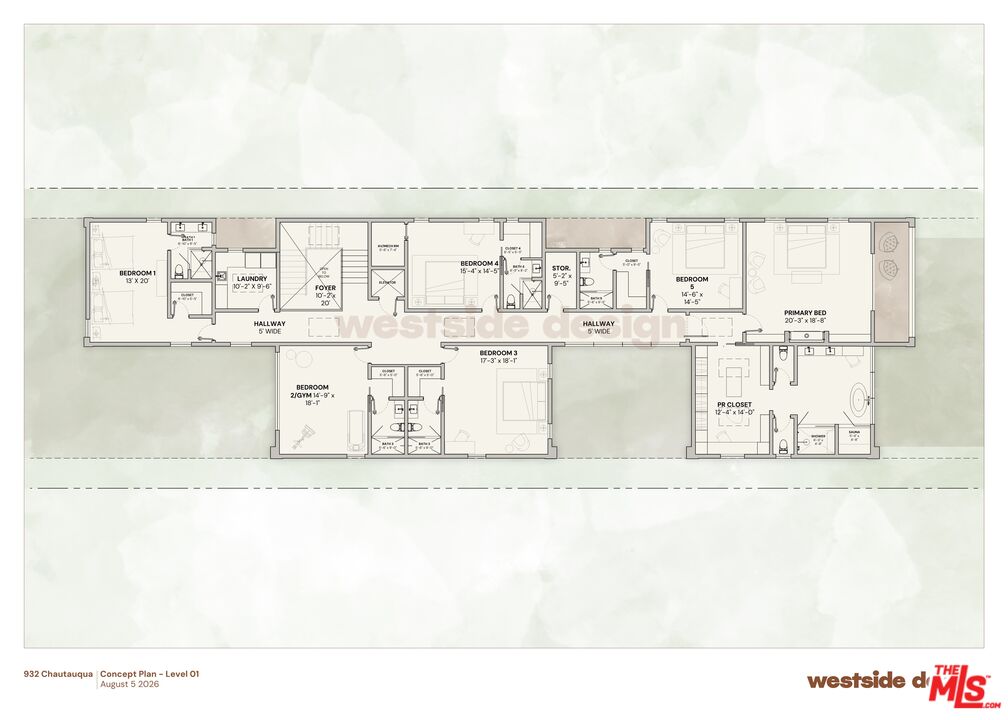
Occupying an extraordinary approximately 14,000-square-foot parcel overlookingRivas Canyon, 932Chautauqua presents an opportunity to realize a significant new architectural estate in one of the Pacific Palisades' most desirable residential settings. Conceived with a focus on timeless architecture, sophisticated proportions, and an effortless connection between interior and landscape, the proposed 7,450-square-foot residence balances the presence and scale of a grand estate with the warmth and intimacy of a thoughtfully designed home. The architecture is organized around a striking central courtyard, bringing natural light, greenery, and a sense of openness into the heart of the residence. A beautifully composed sequence of spaces establishes an experience of arrival and transitions into expansive living and entertaining areas, where the formal and informal environments coexist seamlessly. The generously proportioned kitchen, dining, and living spaces are designed as the center of daily life, opening directly onto the property's remarkable outdoor grounds. The expansive rear garden, framed by the natural beauty of Rivas Canyon, is envisioned as a private resort-like setting, featuring a 60-foot lap pool, spa, outdoor kitchen, and generous areas for entertaining and relaxation. The relationship between the architecture and landscape is central to the design, creating a residence equally suited to intimate family living and large-scale entertaining. The proposed home accommodates six bedrooms and nine bathrooms, including a substantial primary suite with a private balcony, five additional ensuite bedrooms, a dedicated media room, and a private office with its own bathroom that may serve as an additional guest suite. An elevator, upper-level laundry, and two-car garage provide the practical conveniences expected of a residence of this caliber. With a comprehensive architectural design already developed and progressing through the City's permitting process, the property offers the rare advantage of a fully conceived estate while preserving the opportunity for its future owner to influence select architectural details, materials, and interior finishes. An exceptional opportunity to create a highly personalized residence of enduring architectural character, generous scale, and uncompromising design in the Pacific Palisades. Anticipated completion date is summer 2027.

Fees

Features

Interior Features:
  • Elevator
Equipment/ Appliances:
  • Elevator
Parking:
  • Driveway
  • Garage - 2 Car

Property Inquiry

  • This field is for validation purposes and should be left unchanged.
  • *By submitting this form with your telephone number you are consenting for any and all authorized representatives of William Pierce Luxury Real estate to contact you even if your name is on the Federal Do-Not-Call List
MLS: 26104726
932 Chautauqua, Pacific Palisades, CA 90272
Price: $9,995,000

Listing courtesy of Compass

Similar Properties at Pacific Palisades

Pacific Palisades, CA
7 Bed | 7 Bath | 3 Half Bath
990 Corsica Dr, Pacific Palisades, CA 90272
$18,995,000
MLS: 26684441
5 Bed | 5 Bath | 1 Half Bath
1057 Corsica Dr, Pacific Palisades, CA 90272
$13,990,000
MLS: 25541933
4 Bed | 2 Bath | 1 Half Bath
1423 Avenida De Cortez, Pacific Palisades, CA 90272
$2,249,000
MLS: 26665841

Property information shown has been provided from various sources, which can include the seller and/or public records. It is believed reliable but not guaranteed and should not be relied upon without independent verification.

Information provided is thought to be reliable but is not guaranteed to be accurate; you are advised to verify facts that are important to you. No warranties, expressed or implied, are provided for the data herein, or for their use or interpretation by the user. All dimensions are estimates only and may not be exact measurements. Square Footages are approximate. Floor plans and development plans are subject to change. The sketches, renderings, graphic materials, plans, specifics, terms, conditions and statements are proposed only, and the developer, the management company, the owners and other affiliates reserve the right to modify, revise or withdraw any or all of same in their sole discretion and without prior notice. All pricing and availability is subject to change. The information is to be used as a point of reference and not a binding agreement.

Loading...