

MLS:26103237

28 Westport, Manhattan Beach, CA 90266

For Rent - $14,900/mo
Bedrooms:
4
Bathrooms (Full):
2
Bathrooms (Half):
1
Living Area SqFt:
2,778 Sq Ft
Lot SqFt:
5,383 Sq Ft
Year Built:
1983
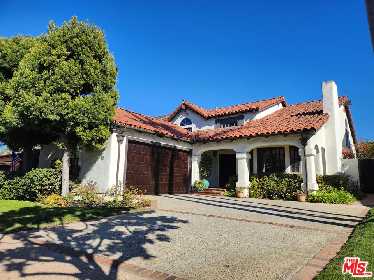
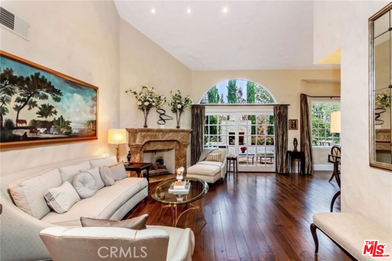
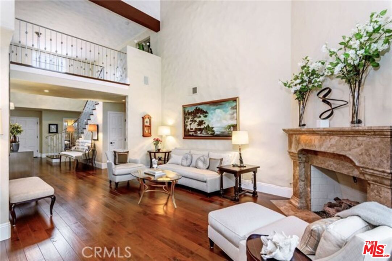
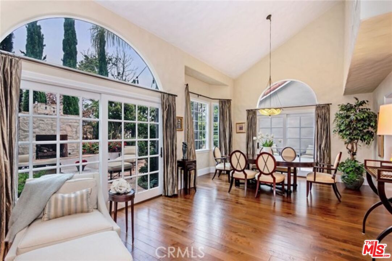
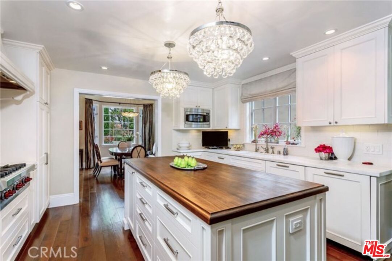
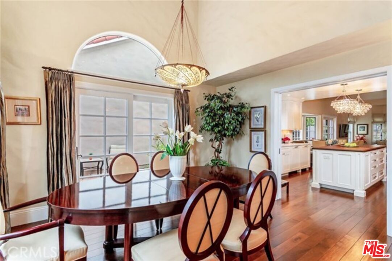
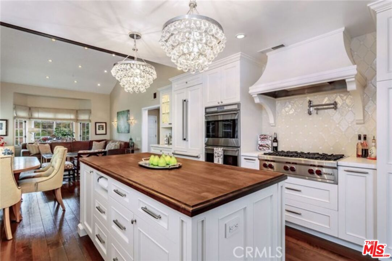
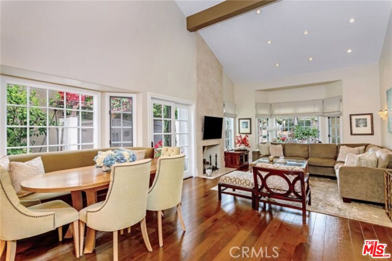
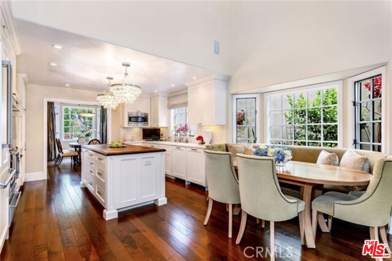
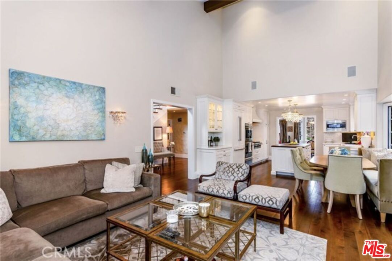
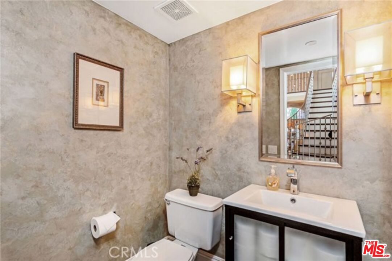
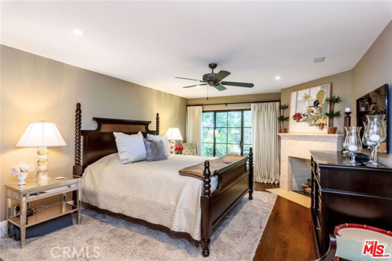
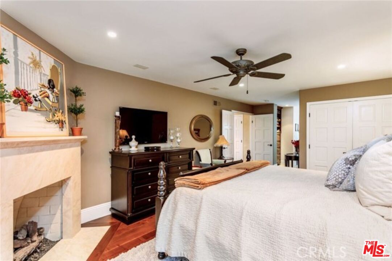
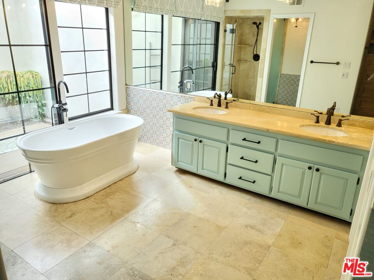
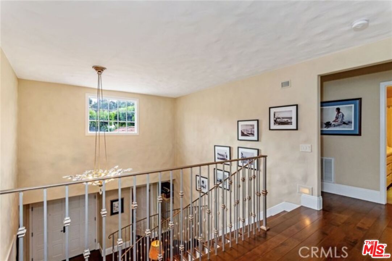
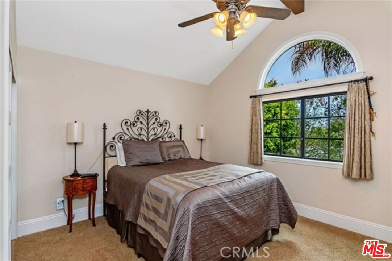
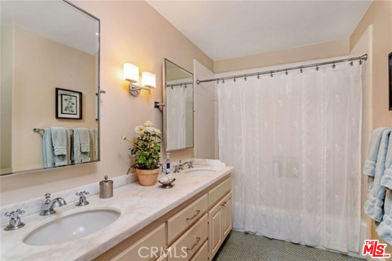
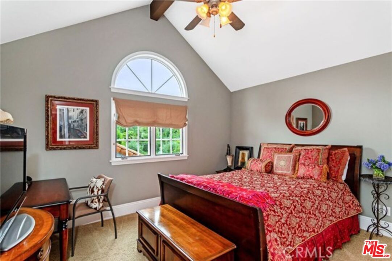
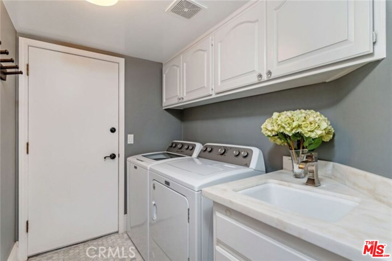
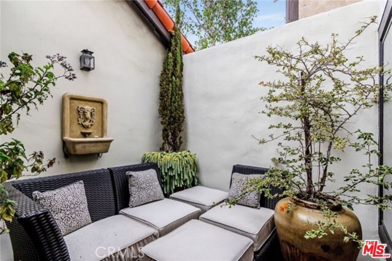
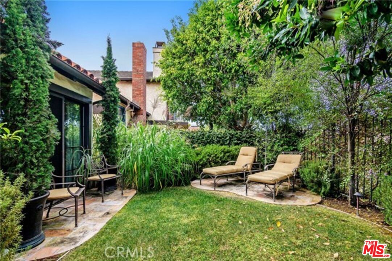
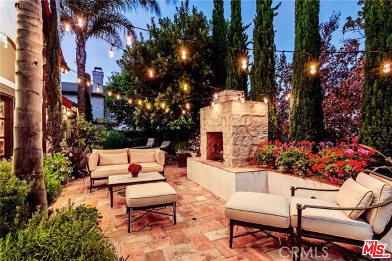
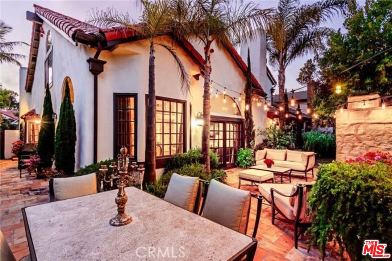
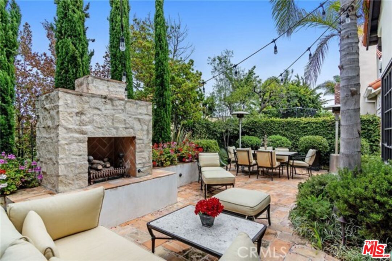
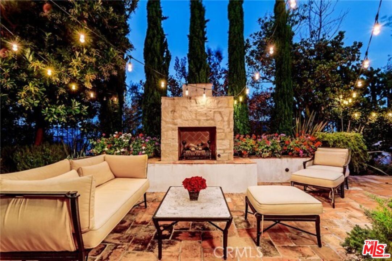
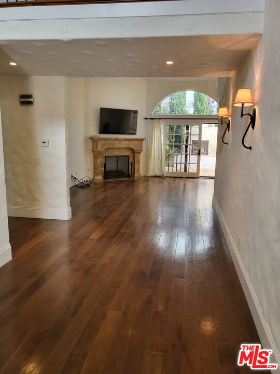
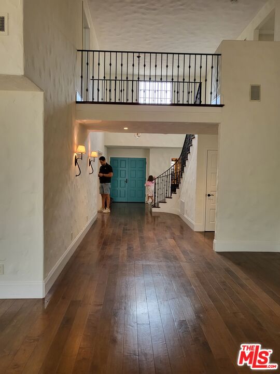
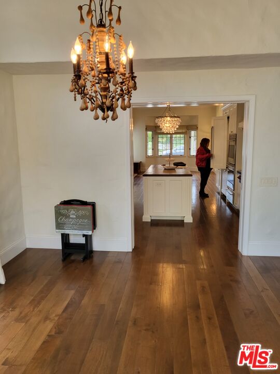
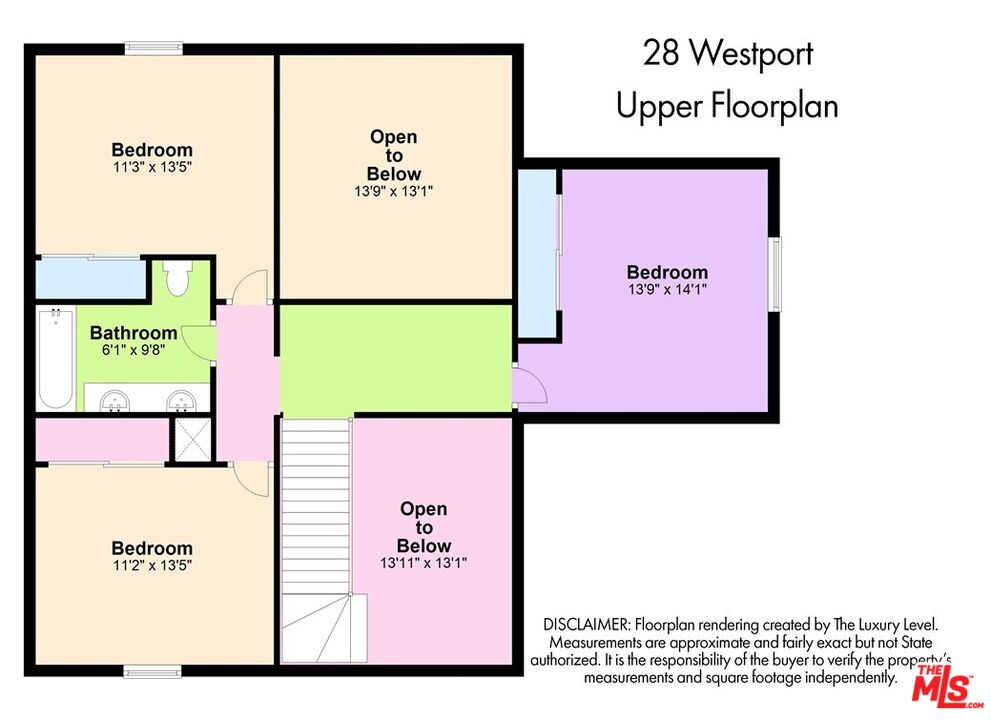
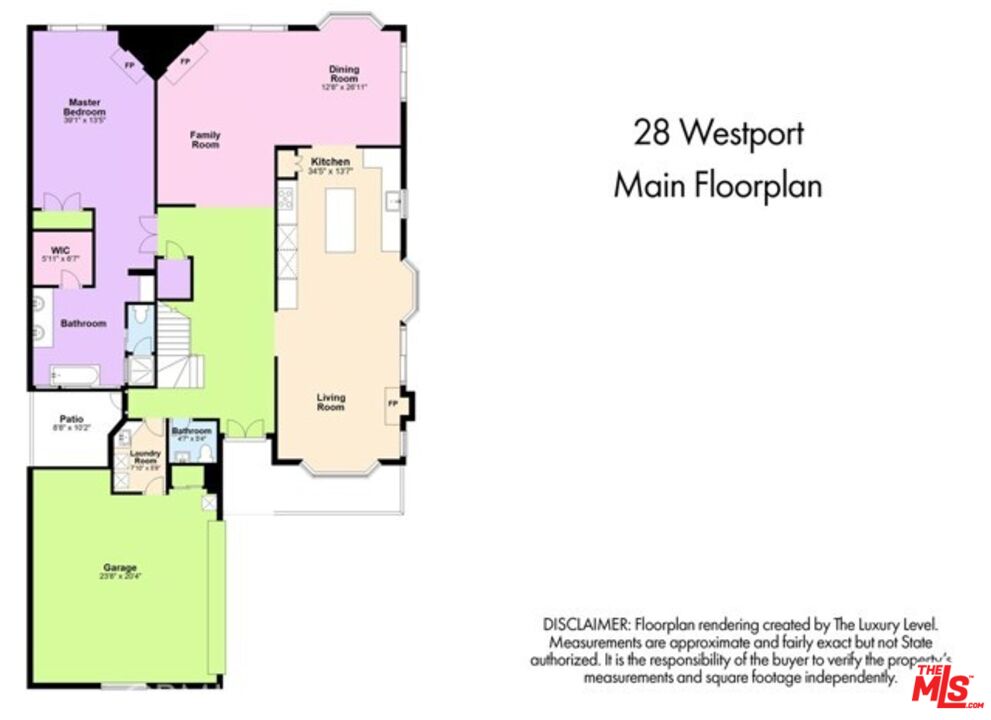
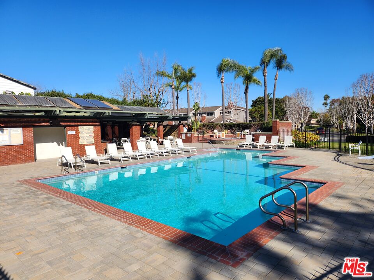
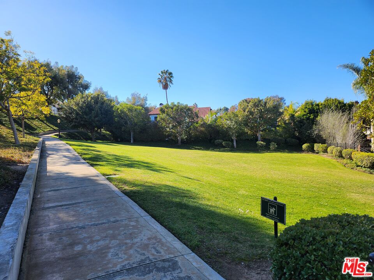
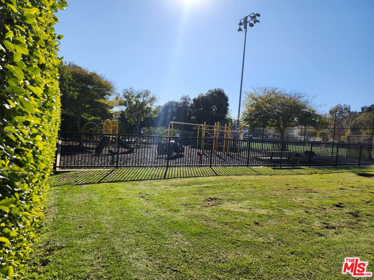
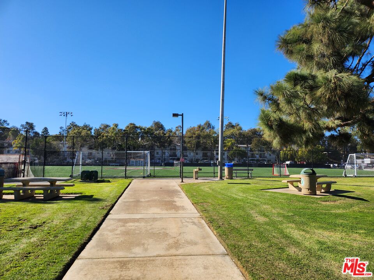
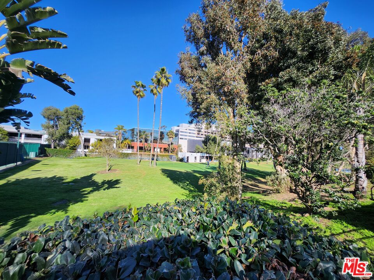
Guard-gated living in Manhattan Village Estates. This remodeled 4-bedroom, 2.5-bath Spanish Mediterranean home sits on a quiet cul-de-sac among greenbelts and magnolia-lined streets, with central air conditioning and a main-floor primary suite. Unfurnished, pets considered, available mid-December.The foyer opens to the living room and adjacent dining room, with vaulted ceilings, a fireplace and French-style sliding doors to the backyard. Outside is an entertaining patio with outdoor speakers and a custom fireplace. The gourmet kitchen has high-end appliances, two full-size dishwashers and a center island, surrounded by custom cabinetry, Calacatta Gold marble counters and a handmade subway-tile backsplash. It opens to a bright dining area with backyard views and a family room with a fireplace and vaulted ceiling. High ceilings and expansive windows make the home feel larger than its square footage. The main-floor primary suite has a fireplace, dual closets, a separate tub and shower, and large sliders to a private patio and the backyard. Off the foyer, a powder room leads to a patio and the laundry room. A semi-circular staircase rises to an open landing with Jack-and-Jill bedrooms sharing a full bath, plus a large fourth bedroom. There's an attached two-car garage plus one additional space. Community amenities include a large pool and spa, showers, picnic and outdoor dining areas, and miles of wooded, landscaped walkways. Gates open directly to the Westdrift golf course, a playground, a turf sports field and the Manhattan Village shopping center. It's about a mile to the beach, close to banks, grocery, dining, award-winning schools, Silicon Beach, SoFi Stadium, freeways and LAX.

Fees

Tenant Pays:
Cable TV, Electricity, Gas, Insurance, Roof, Trash Collection, Water

Features

Exterior Features:
  • Brick
  • Plaster
  • Wood Siding
Interior Features:
  • Cathedral-Vaulted Ceilings
  • Two Story Ceilings
Equipment/ Appliances:
  • Built-Ins
  • Cable
  • Ceiling Fan
  • Dishwasher
  • Dryer
  • Electric Dryer Hookup
  • Freezer
  • Garbage Disposal
  • Gas Dryer Hookup
  • Hood Fan
  • Ice Maker
  • Microwave
  • Water Filter
  • Washer
  • Vented Exhaust Fan
  • Refrigerator
  • Range/Oven
Amenities:
  • Assoc Barbecue
  • Assoc Maintains Landscape
  • Clubhouse
  • Controlled Access
  • Gated Community Guard
  • Spa
  • Security
  • Pool
  • Picnic Area
  • Guest Parking
  • Assoc Pet Rules
  • Outdoor Cooking Area
Security Info:
  • Gated Community with Guard
  • 24 Hour
Parking:
  • Attached
  • Built-In Storage
  • Garage Is Attached
  • Gated

Property Inquiry

  • This field is for validation purposes and should be left unchanged.
  • *By submitting this form with your telephone number you are consenting for any and all authorized representatives of William Pierce Luxury Real estate to contact you even if your name is on the Federal Do-Not-Call List
MLS: 26103237
28 Westport, Manhattan Beach, CA 90266
Price: $14,900

Listing courtesy of DealTrade Inc.

Similar Properties at Manhattan Beach

Manhattan Beach, CA 90266
5 Bed | 4 Bath
1635 19th St, Manhattan Beach, CA 90266
For Rent - $20,000/mo
MLS: 26833327
4 Bed | 2 Bath | 1 Half Bath
28 Westport, Manhattan Beach, CA 90266
For Rent - $14,900/mo
MLS: 26103237
3 Bed | 2 Bath
1604 OAK AVE, MANHATTAN BEACH, CA 90266
For Rent - $6,700/mo
MLS: 26848771

Property information shown has been provided from various sources, which can include the seller and/or public records. It is believed reliable but not guaranteed and should not be relied upon without independent verification.

Information provided is thought to be reliable but is not guaranteed to be accurate; you are advised to verify facts that are important to you. No warranties, expressed or implied, are provided for the data herein, or for their use or interpretation by the user. All dimensions are estimates only and may not be exact measurements. Square Footages are approximate. Floor plans and development plans are subject to change. The sketches, renderings, graphic materials, plans, specifics, terms, conditions and statements are proposed only, and the developer, the management company, the owners and other affiliates reserve the right to modify, revise or withdraw any or all of same in their sole discretion and without prior notice. All pricing and availability is subject to change. The information is to be used as a point of reference and not a binding agreement.

Loading...