

MLS:26851195

5675 Calpine, Malibu, CA 90265

Priced at: $4,999,000
Bedrooms:
5
Bathrooms (Full):
5
Bathrooms (Half):
1
Living Area SqFt:
3,848 Sq Ft
Lot SqFt:
22,004 Sq Ft
Year Built:
2025
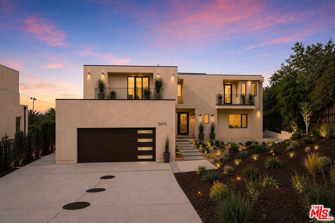
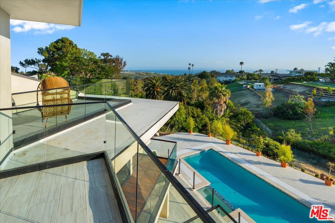
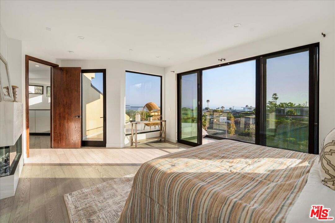
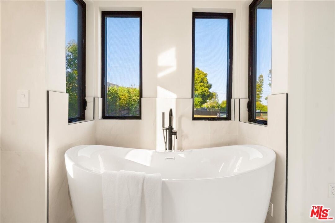
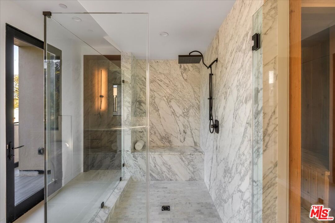
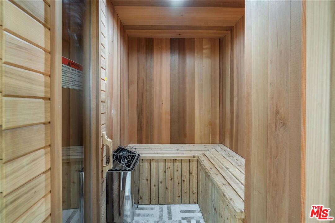
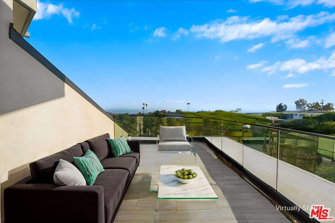
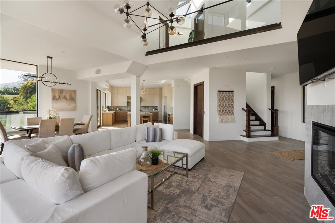
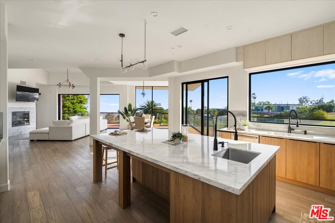
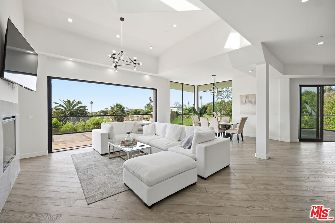
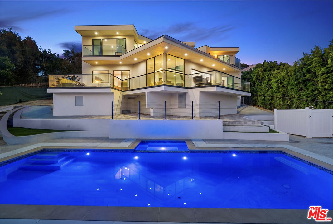
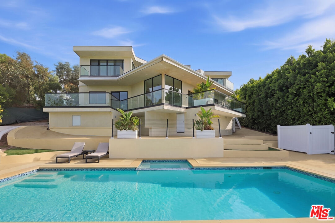
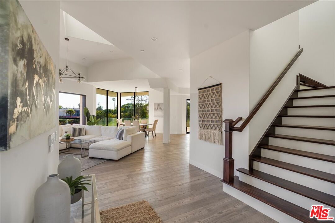
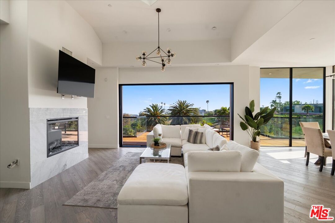
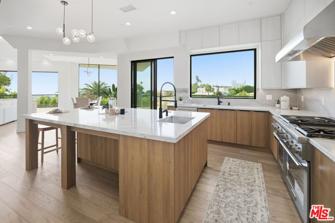
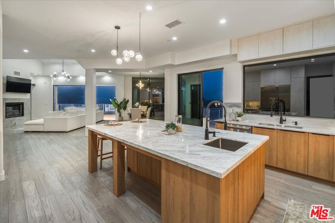
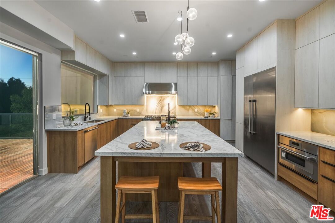
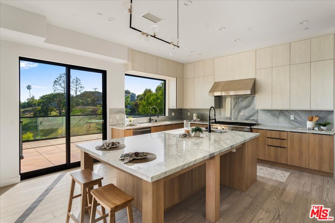
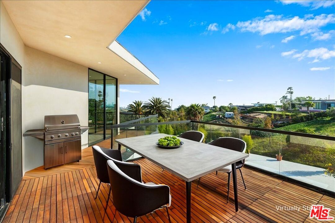
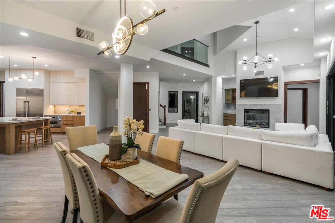
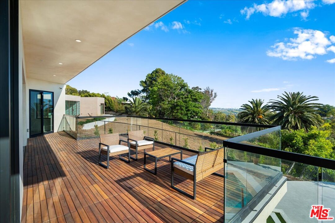
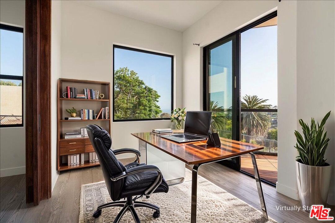
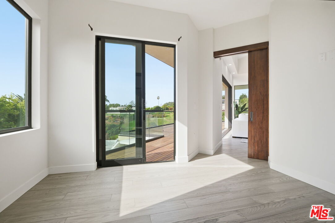
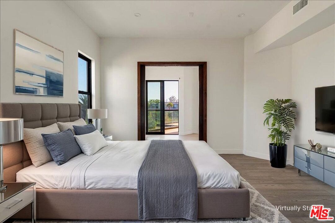
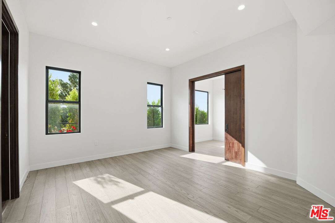
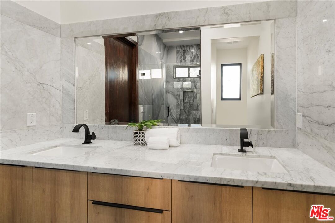
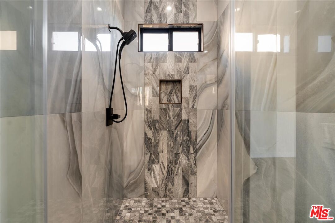
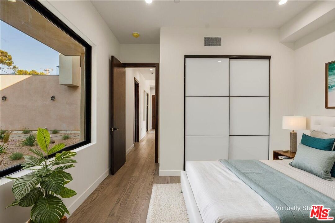
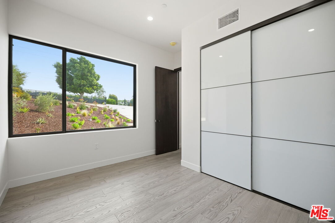
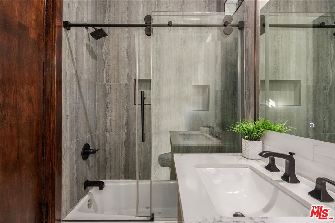
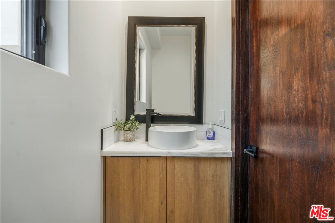
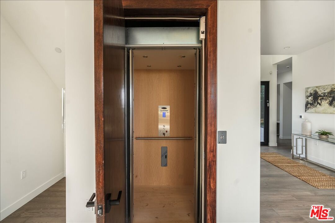
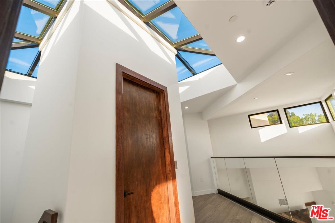
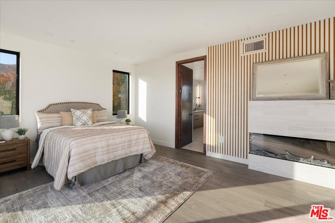
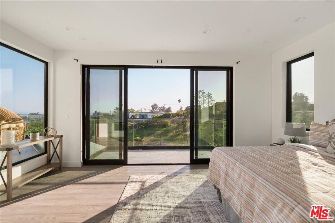
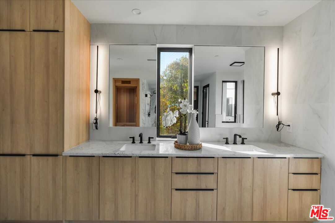
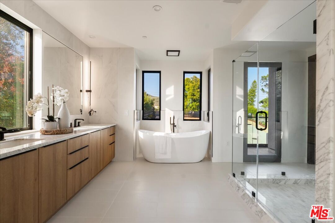
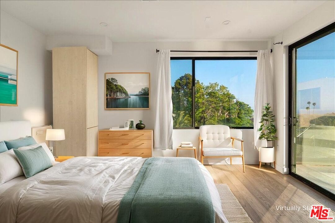
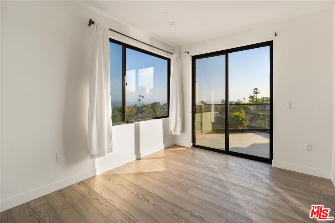
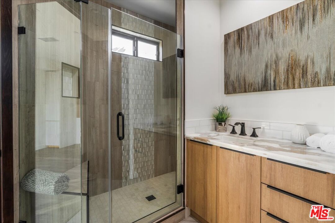
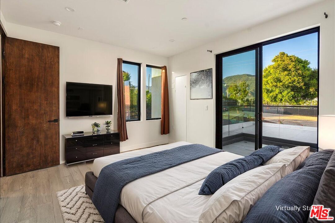
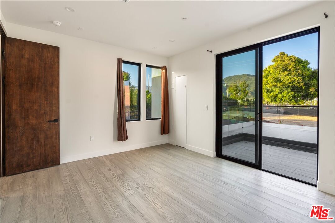
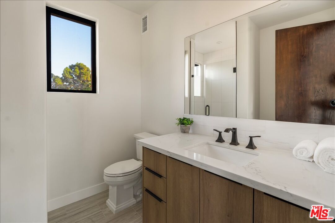
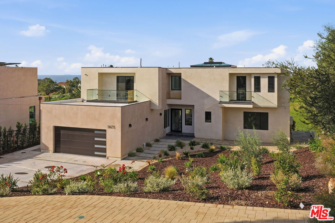
The Ultimate Value in Malibu Park: Brand New Gated 5-BR Pool Estate with Panoramic Views. Welcome to 5675 Calpine Drive, a newly constructed architectural masterpiece representing Malibu's most compelling value. Nestled behind private gates on a half-acre lot in the prestigious Malibu Park enclave, this modern 5-bedroom, 5.5-bathroom estate flawlessly blends cutting-edge design with relaxed coastal living. It stands as the most competitively priced, brand-new 5-bedroom pool home anywhere in Malibu. Step past the secure gated entry into a light-filled sanctuary featuring an open floor plan, towering 9-foot ceilings, and a striking glass ceiling that floods the central staircase with natural light. Designed for effortless indoor-outdoor entertaining, the main level boasts floor-to-ceiling Western pocket doors that seamlessly transition out to a premium Brazilian Tigerwood deck and wrap around veranda. The sleek chef's kitchen comes fully equipped with top-of-the-line Thermador appliances, custom marble counters, and an expansive center island. For ultimate convenience across both levels, a private Nitto residential elevator services the home. All five spacious bedrooms feature luxurious ensuite bathrooms, including a primary retreat that serves as your personal wellness spa. Take in the panoramic ocean, canyon, and mountain views from dual private balconies, or unwind in the private dry sauna and freestanding soaking tub. The resort-style exterior features an in-ground pool, heated spa, and an enclosed courtyard surrounded by lush, park-like landscaping. The fully fenced grounds offer generous parking and unparalleled flexibility with ample space for horses or a future ADU. Virtually staged photos are included for visualization purposes only; furnishings and decor do not convey with the sale. Positioned perfectly in the Zuma Beach corridor, you are just minutes from the sand, scenic riding trails, Trancas Country Market, and Point Dume. Experience true turnkey luxury at an unmatchable price point in Malibu Park.

Fees

Features

Exterior Features:
  • Stucco
Interior Features:
  • Bar
  • Elevator
  • High Ceilings (9 Feet+)
  • Living Room Deck Attached
  • Open Floor Plan
  • Pre-wired for high speed Data
  • Recessed Lighting
  • Storage Space
  • Turnkey
Equipment/ Appliances:
  • Alarm System
  • Dishwasher
  • Elevator
  • Garbage Disposal
  • Hood Fan
  • Microwave
  • Network Wire
  • Range/Oven
  • Refrigerator
  • Vented Exhaust Fan
Security Info:
  • Gated
  • Carbon Monoxide Detector(s)
  • Fire Sprinklers
  • Prewired for alarm system
  • Smoke Detector
Parking:
  • Auto Driveway Gate
  • Door Opener
  • Driveway - Concrete
  • Driveway - Pavers
  • Garage - 2 Car
  • Garage Is Attached
  • Gated
  • RV Possible

Property Inquiry

  • This field is for validation purposes and should be left unchanged.
  • *By submitting this form with your telephone number you are consenting for any and all authorized representatives of William Pierce Luxury Real estate to contact you even if your name is on the Federal Do-Not-Call List
MLS: 26851195
5675 Calpine, Malibu, CA 90265
Price: $4,999,000

Listing courtesy of Epique Realty

Similar Properties at Malibu

Malibu, CA 90265
4 Bed | 3 Bath | 1 Half Bath
3516 Malibu Country Dr, Malibu, CA 90265
$3,979,000
MLS: 25559517
0 Bed | 0 Bath
34550 Mulholland Hwy, Malibu, CA 90265
$1,350,000
MLS: 24-462463
0 Bed | 0 Bath
33375 Mulholland Hwy, Malibu, CA 90265
$350,000
MLS: 25-483197

Property information shown has been provided from various sources, which can include the seller and/or public records. It is believed reliable but not guaranteed and should not be relied upon without independent verification.

Information provided is thought to be reliable but is not guaranteed to be accurate; you are advised to verify facts that are important to you. No warranties, expressed or implied, are provided for the data herein, or for their use or interpretation by the user. All dimensions are estimates only and may not be exact measurements. Square Footages are approximate. Floor plans and development plans are subject to change. The sketches, renderings, graphic materials, plans, specifics, terms, conditions and statements are proposed only, and the developer, the management company, the owners and other affiliates reserve the right to modify, revise or withdraw any or all of same in their sole discretion and without prior notice. All pricing and availability is subject to change. The information is to be used as a point of reference and not a binding agreement.

Loading...






