

MLS:26835337

6306 Via Cataldo, Malibu, CA 90265

Priced at: $4,295,000
Bedrooms:
4
Bathrooms (Full):
2
Bathrooms (Half):
0
Living Area SqFt:
2,436 Sq Ft
Lot SqFt:
29,046 Sq Ft
Year Built:
1967
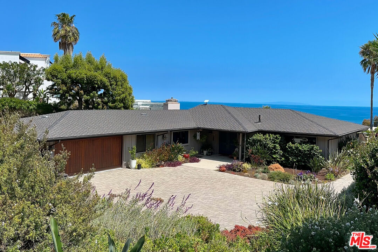
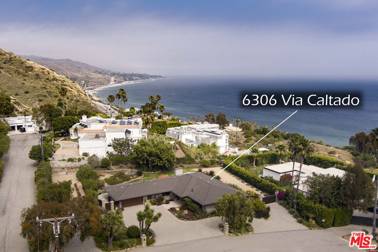
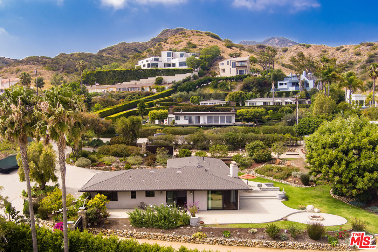
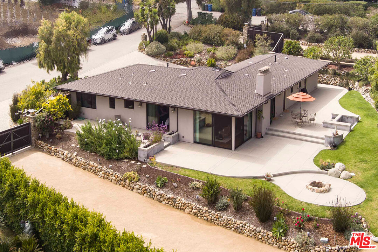
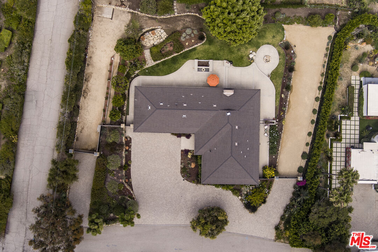
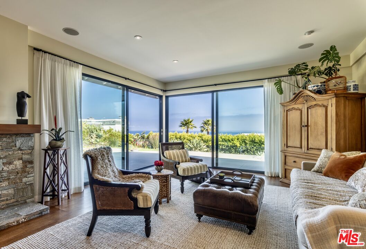
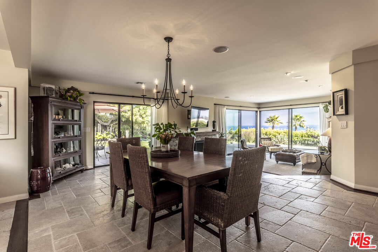
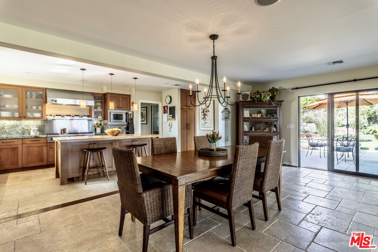
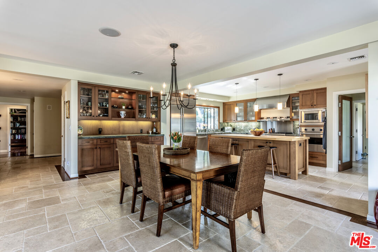
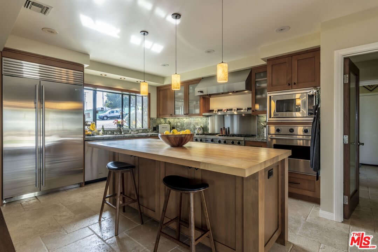
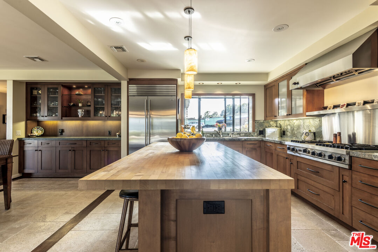
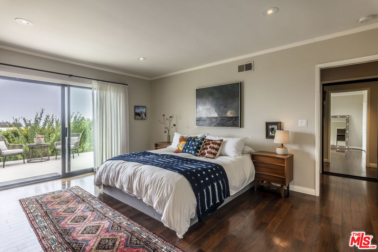
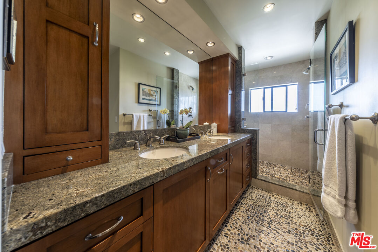
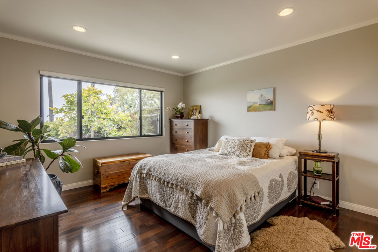
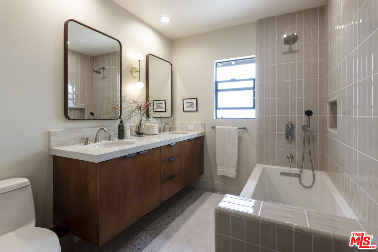
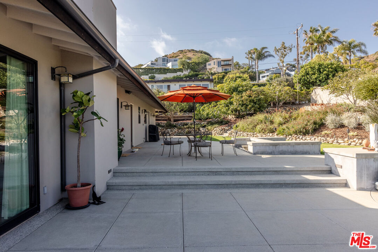
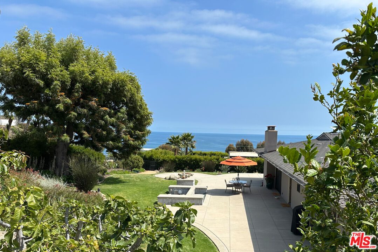
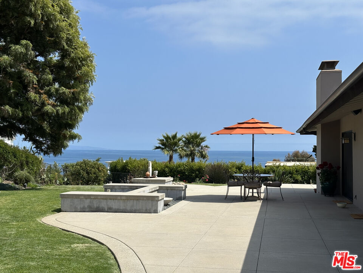
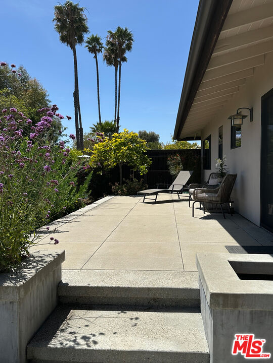
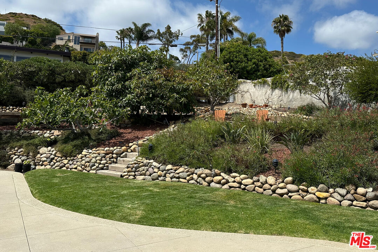
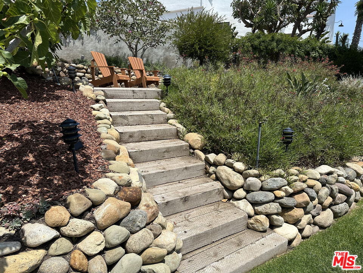
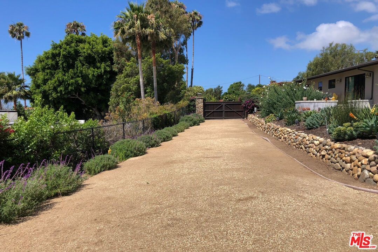
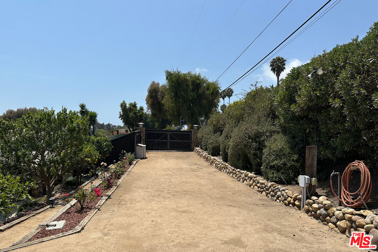
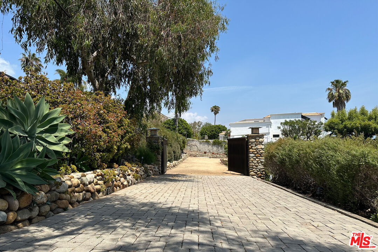
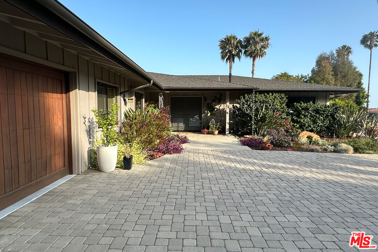
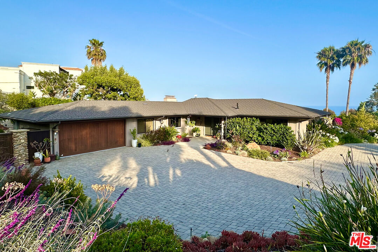
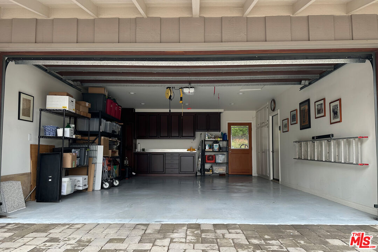
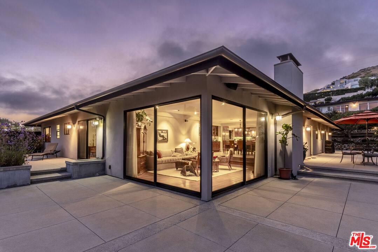
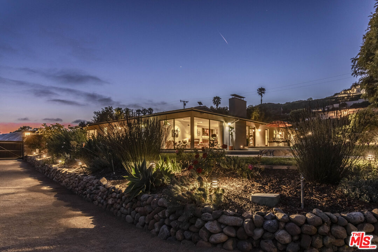
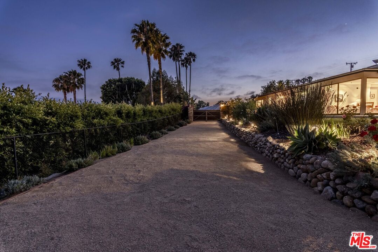
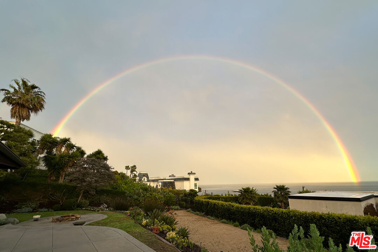
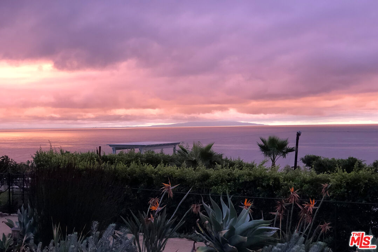
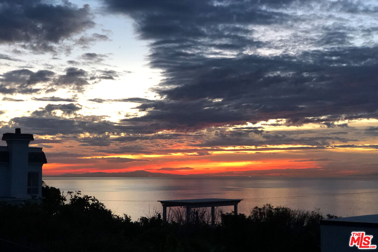
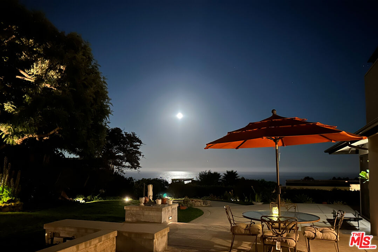
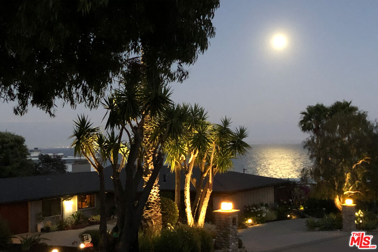
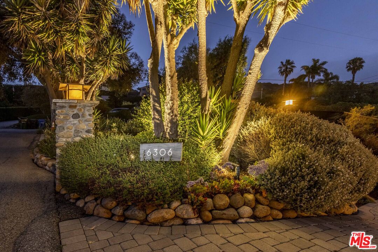
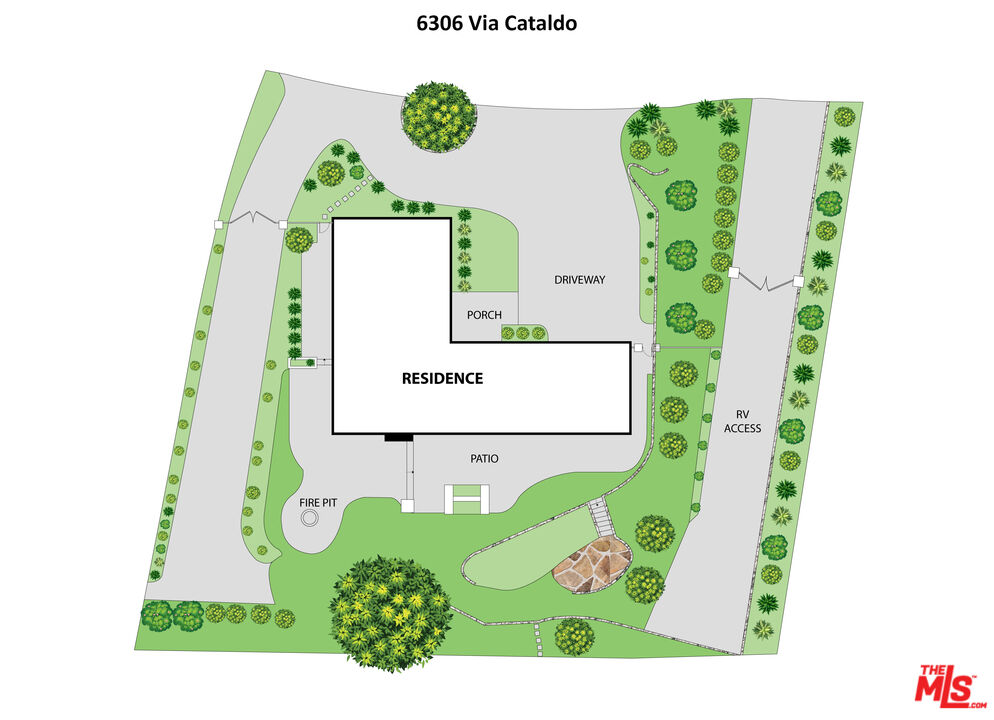
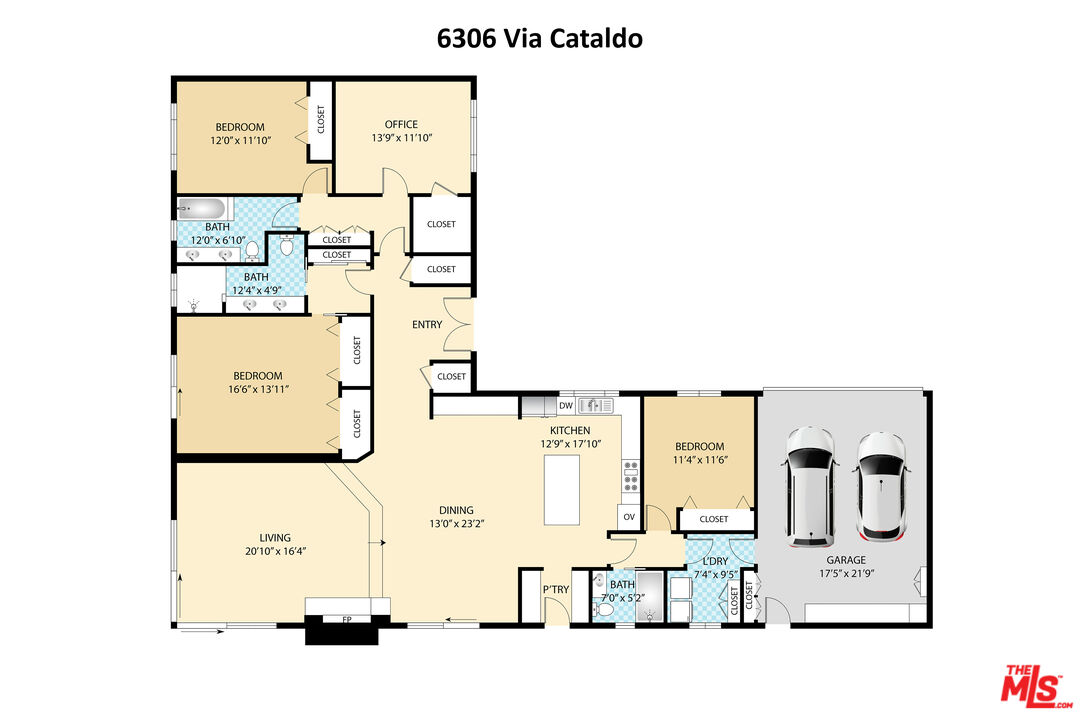
This Malibu Mid Century Ranch home sits on a gorgeous, nearly 3/4 of an acre lot with panoramic ocean views. Views of Palos Verdes and Catalina Island appears on the horizon a reminder that this is not just a home, but a front-row seat to one of the most breathtaking coastlines in Southern California. Walkable beach access completes this coastal retreat. This 4 bedroom, single level home is thoughtfully updated with an open floor plan that moves effortlessly from room to room. Anchored by wide-plank French oak floors and travertine stone in the entry, kitchen, and dining areas. Fleetwood dual-pane, UV-protected sliding glass doors run floor-to-ceiling across the living and dining rooms, dissolving the boundary between indoors and out and opening to an expansive patio that overlooks the manicured grounds ocean views framing every moment.The chef's kitchen was fully updated with built in Stainless steel professional grade appliances: Viking, Sub-Zero, Kitchenaid, etc. and a generous island ideal for gathering and entertaining. All four bedrooms offer privacy and flexibility for guests, family, or a dedicated home office. Updated bathrooms and a custom-crafted fireplace anchoring the living room add warmth and character throughout, while the same uninterrupted ocean perspective defines every principal room in the home.Professionally landscaped grounds are bountiful with mature fruit bearing trees: Avocado, Fig, Persimmon, Citrus and more. Outdoor water features, built in fire pit and lush beautiful landscape are all enclosed behind IPE wood gates and fencing. In addition to the 2 car garage, the oversized paved driveway can accommodate up to eight more vehicles. There is also a private gated driveway with RV hookup. Centrally located in Malibu just minutes from Zuma Beach, Malibu Country Mart and the Malibu Civic Center A rare convergence of land, views, and livability. Properties like this don't come along often.

Fees

Features

Exterior Features:
  • Stucco
  • Wood Siding
Interior Features:
  • Bar
  • Mirrored Closet Door(s)
  • Sunken Living Room
  • Turnkey
  • Drywall Walls
  • Built-Ins
Equipment/ Appliances:
  • Gas Dryer Hookup
  • Dishwasher
  • Alarm System
  • Garbage Disposal
  • Microwave
  • Gas Or Electric Dryer Hookup
  • Built-Ins
  • Water Filter
  • Range/Oven
  • Water Line to Refrigerator
  • Hood Fan
  • Vented Exhaust Fan
  • Dryer
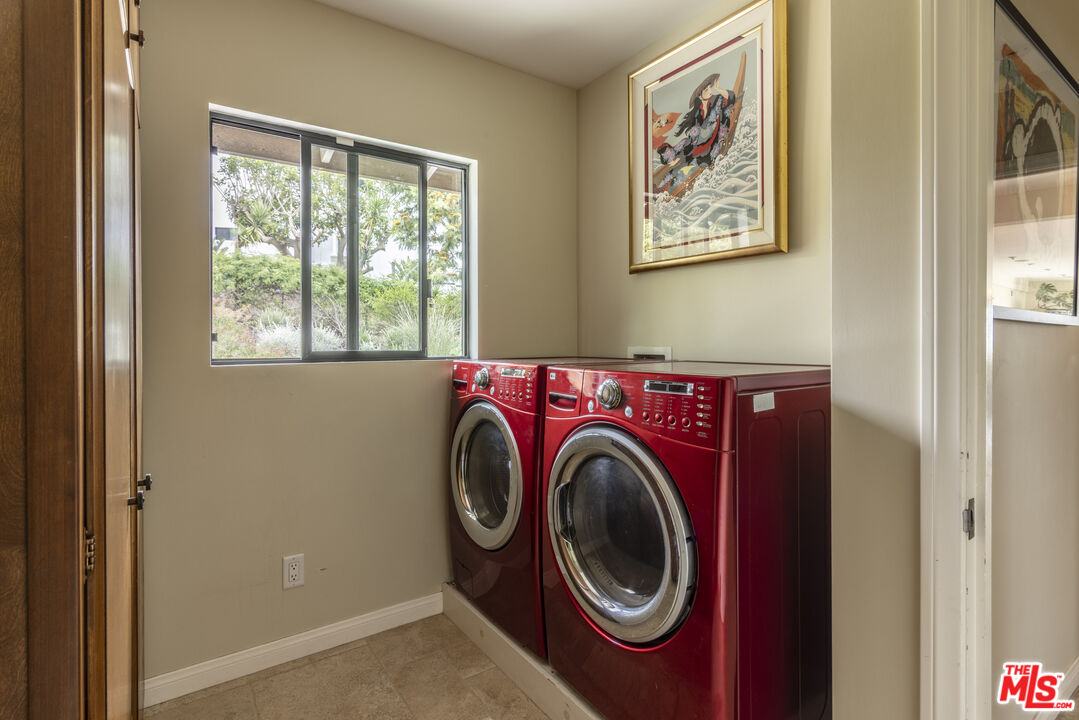
  • Washer
  • Refrigerator
  • Recirculated Exhaust Fan
  • Freezer
  • Ice Maker
Security Info:
  • Carbon Monoxide Detector(s)
  • Smoke Detector
  • Exterior Security Lights
  • Gated
Waterfront Description:
  • Across the Road from Lake/Ocean
Parking:
  • Circular Driveway
  • Driveway - Pavers
  • RV Gated
  • Driveway
  • Direct Entrance
  • Garage - 2 Car
  • Parking for Guests - Onsite
  • RV Hook-Ups

Property Inquiry

  • This field is for validation purposes and should be left unchanged.
  • *By submitting this form with your telephone number you are consenting for any and all authorized representatives of William Pierce Luxury Real estate to contact you even if your name is on the Federal Do-Not-Call List
MLS: 26835337
6306 Via Cataldo, Malibu, CA 90265
Price: $4,295,000

Listing courtesy of Pinnacle Estate Properties

Similar Properties at Malibu

Malibu, CA 90265
1 Bed | 1 Bath
20762 Pacific Coast Hwy, Malibu, CA 90265
$5,950,000
MLS: 25545989
0 Bed | 0 Bath
32933 Calle De La Burrita, Malibu, CA 90265
$1,495,000
MLS: 25527751
0 Bed | 0 Bath
12470 Yerba Buena Rd, Malibu, CA 90265
$925,000
MLS: 25534301

Property information shown has been provided from various sources, which can include the seller and/or public records. It is believed reliable but not guaranteed and should not be relied upon without independent verification.

Information provided is thought to be reliable but is not guaranteed to be accurate; you are advised to verify facts that are important to you. No warranties, expressed or implied, are provided for the data herein, or for their use or interpretation by the user. All dimensions are estimates only and may not be exact measurements. Square Footages are approximate. Floor plans and development plans are subject to change. The sketches, renderings, graphic materials, plans, specifics, terms, conditions and statements are proposed only, and the developer, the management company, the owners and other affiliates reserve the right to modify, revise or withdraw any or all of same in their sole discretion and without prior notice. All pricing and availability is subject to change. The information is to be used as a point of reference and not a binding agreement.

Loading...






