




MLS:26101679

27549 Pacific Coast, Malibu, CA 90265

Priced at: $14,500,000
Bedrooms:
6
Bathrooms (Full):
8
Bathrooms (Half):
2
Living Area SqFt:
9,032 Sq Ft
Lot SqFt:
88,568 Sq Ft
Year Built:
1996
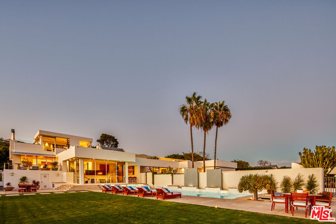
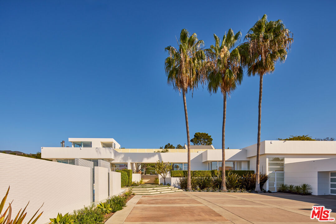
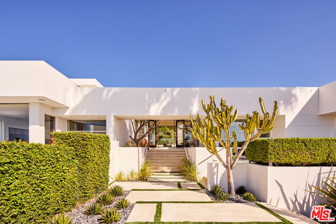
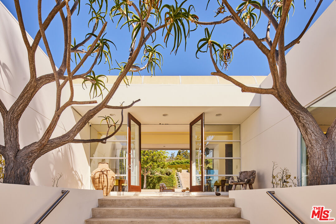
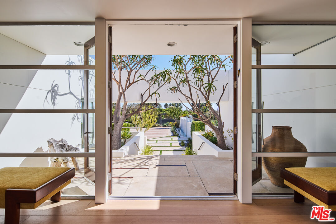
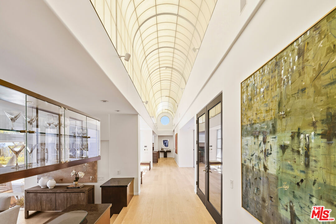
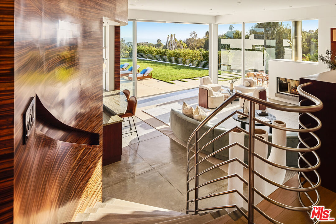
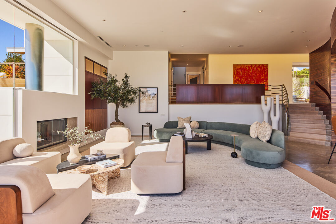
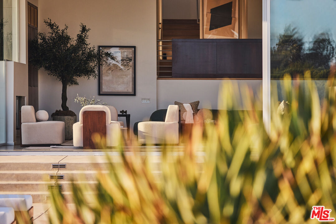
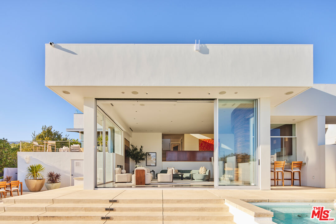
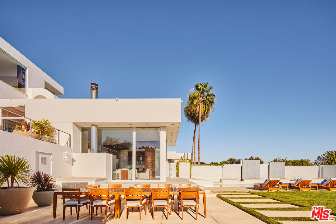
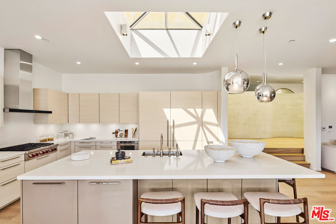
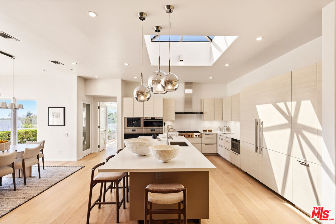
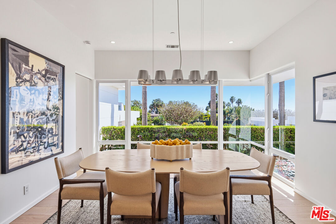
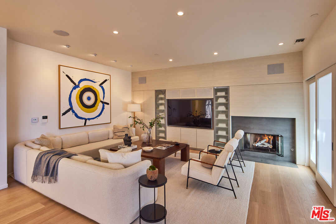
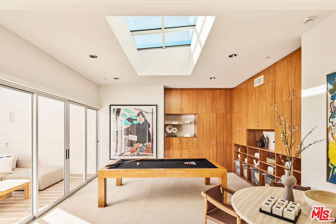
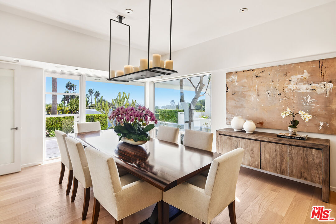
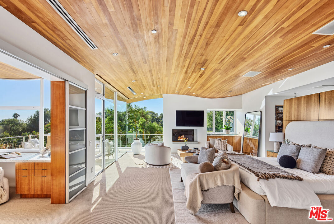
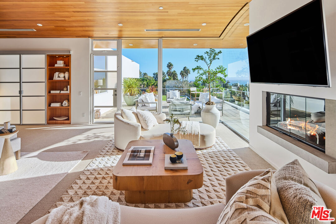
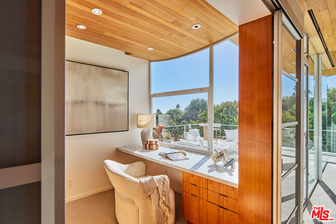
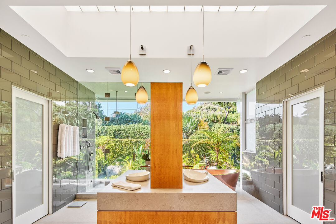
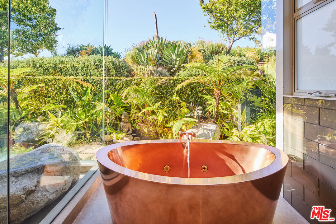
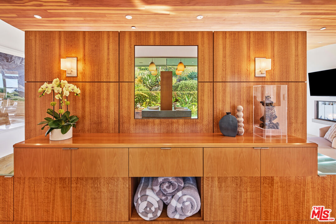
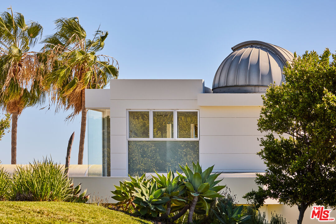
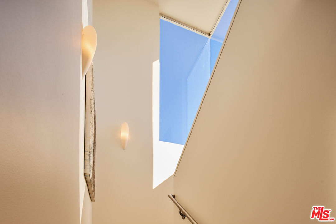
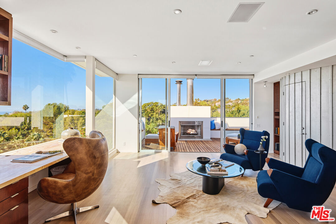
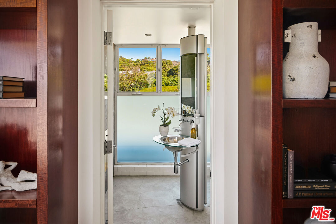
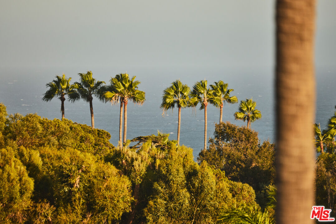
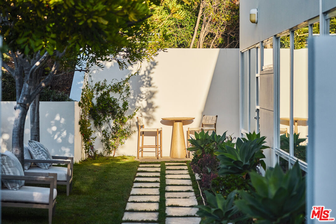
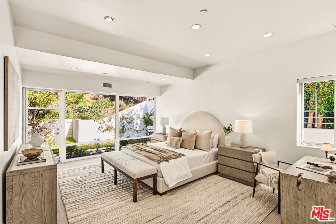
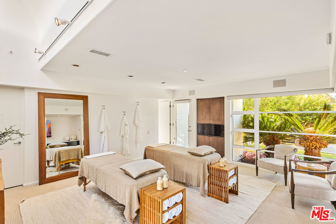
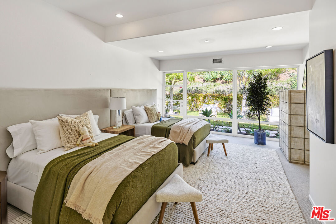
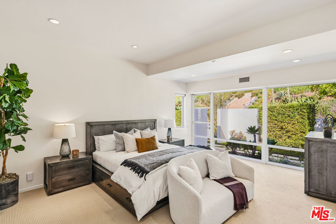
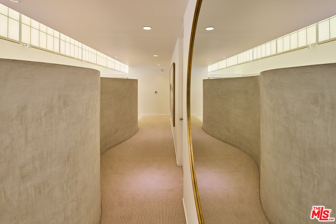
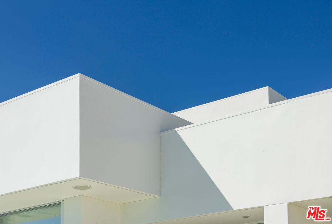
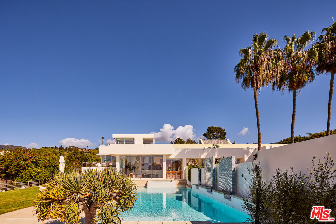
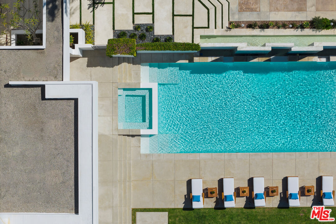
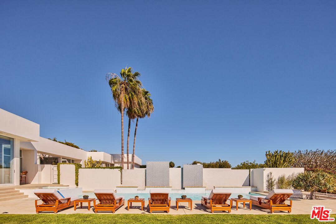
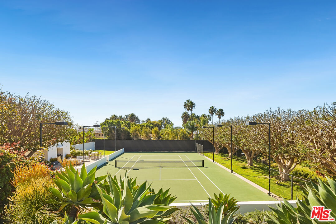
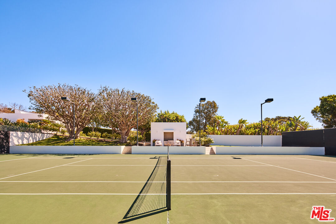
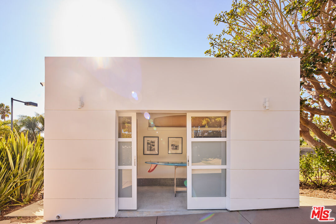
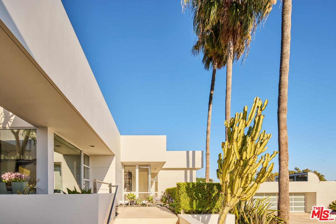
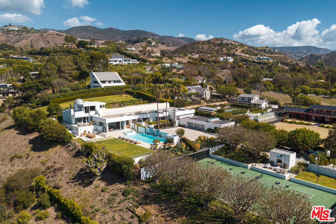
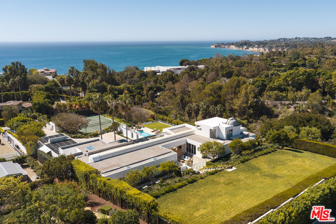
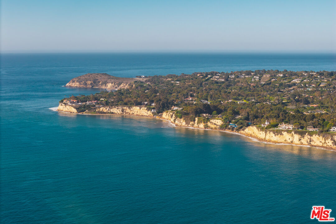
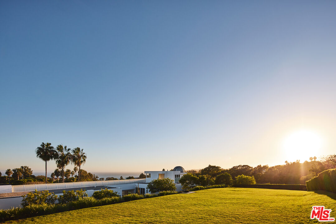
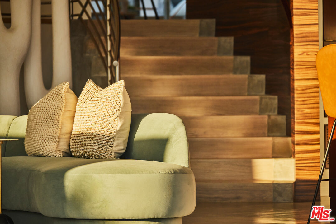
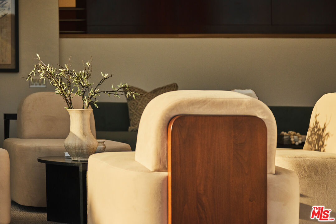
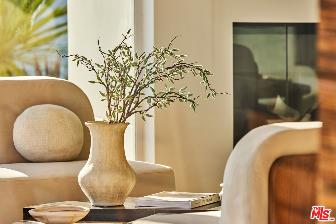
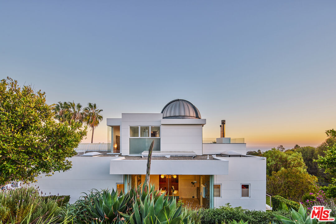
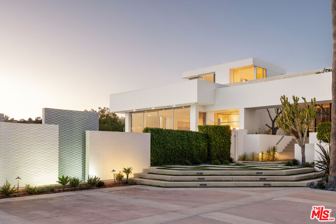
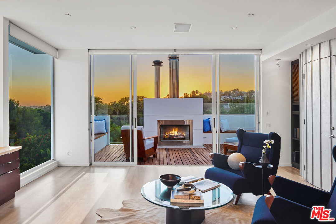
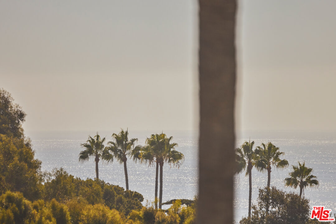
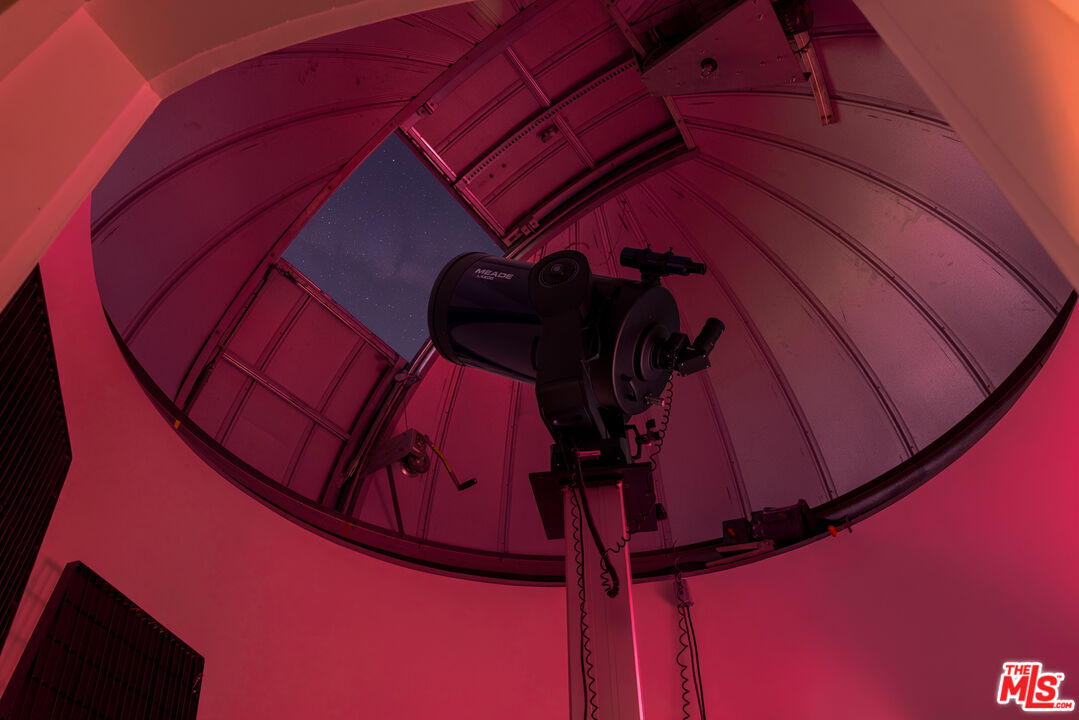
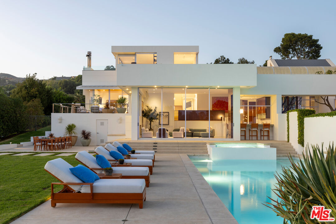
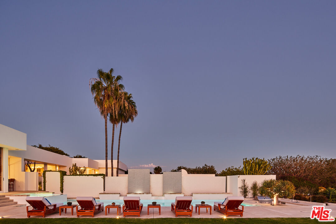
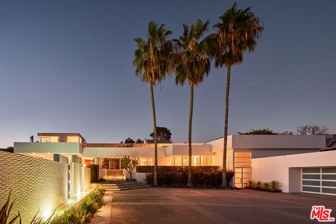
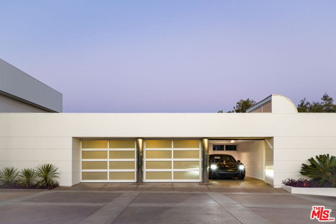
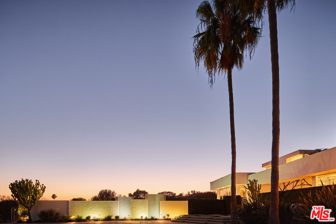
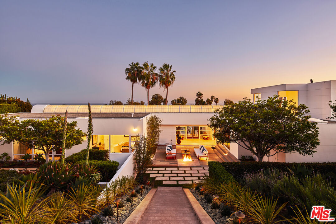
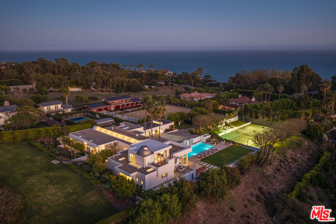
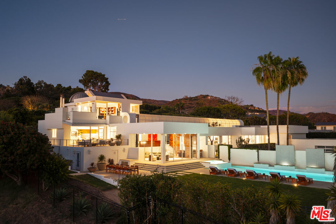
The Ross Estate: For those who dare to dream. An architectural tour de force set on more than two usable acres, this is a Malibu estate without equal. Originally designed by Ellis David Gelman and later expanded and refined by Carolbeth Cozen, AIA, the estate honors its architectural lineage, bringing light, landscape and views together to create an unforgettable experience. The approx. 9,000 sq ft home shows a remarkable command of scale and space. A thoughtful confluence of clean lines, floor-to-ceiling windows, exotic woods and wave-inspired elements brings warmth and character while preserving an abundance of natural light, making this stunning estate feel both substantial and intimate. This versatile home is anchored by a dramatic 100-foot hallway with a soaring translucent Kalwall ceiling that leads to a phenomenal great room where retractable 11-foot glass walls dissolve the boundary between interior and endless horizon. Beyond, a five-star resort-style pool and grounds give way to a rare lighted tennis court. This is entertaining on a grand scale, designed for gatherings that linger from golden hour well into the night. At the other end of the hall sits a top-of-the-line Poggenpohl kitchen with Wolf, Sub-Zero and Miele appliances. An expansive family room and separate game room extend off the kitchen, which is bookended by formal and informal dining. When night falls, the property opens to the endless skies through the gaze of a professional-grade observatory complete with a 14-inch Meade LX200 GPS telescope. Explore the stars, then step down into a true executive office, ready for the work of building your next ambition. The primary suite is a private retreat of more than 1,400 sq ft, thoughtfully positioned to capture views of both the Pacific and the grounds. It features a generous patio, a private office, two expansive walk-in closets and a serene, spa-inspired bath with two toilets, a copper soaking tub and a setting that evokes the calm of a Japanese zen garden. The home also offers a gym and six bedrooms in total, including separate guest quarters equally suited to a private wellness or massage suite. Southern exposure bathes every room in light, from tranquil sunrises to majestic Pacific sunsets. Every inch of The Ross Estate has been curated to create an unparalleled experience for resident and guest alike. There will never be another home like it.

Fees

Features

Equipment/ Appliances:
  • Alarm System
  • Barbeque
  • Dishwasher
  • Dryer
  • Hood Fan
  • Microwave
  • Range/Oven
  • Refrigerator
  • Washer
Security Info:
  • Automatic Gate
  • Fire Sprinklers
Parking:
  • Garage - 3 Car
  • Garage Is Attached
  • Parking for Guests - Onsite

Property Inquiry

  • This field is for validation purposes and should be left unchanged.
  • *By submitting this form with your telephone number you are consenting for any and all authorized representatives of William Pierce Luxury Real estate to contact you even if your name is on the Federal Do-Not-Call List
MLS: 26101679
27549 Pacific Coast, Malibu, CA 90265
Price: $14,500,000

Listing courtesy of Peter Hannis Hernandez

Similar Properties at Malibu

Malibu, CA 90265
4 Bed | 4 Bath | 1 Half Bath
26520 Latigo Shore Dr, Malibu, CA 90265
$13,750,000
MLS: 25566531
3 Bed | 3 Bath | 1 Half Bath
28953 Boniface Dr, Malibu, CA 90265
$11,925,000
MLS: 26850203
0 Bed | 0 Bath
6061 Kanan Dume Rd, Malibu, CA 90265
$800,000
MLS: 25536075

Property information shown has been provided from various sources, which can include the seller and/or public records. It is believed reliable but not guaranteed and should not be relied upon without independent verification.

Information provided is thought to be reliable but is not guaranteed to be accurate; you are advised to verify facts that are important to you. No warranties, expressed or implied, are provided for the data herein, or for their use or interpretation by the user. All dimensions are estimates only and may not be exact measurements. Square Footages are approximate. Floor plans and development plans are subject to change. The sketches, renderings, graphic materials, plans, specifics, terms, conditions and statements are proposed only, and the developer, the management company, the owners and other affiliates reserve the right to modify, revise or withdraw any or all of same in their sole discretion and without prior notice. All pricing and availability is subject to change. The information is to be used as a point of reference and not a binding agreement.

Loading...