

MLS:26831109

3062 Queensbury, Los Angeles, CA 90064

Priced at: $9,995,000
Bedrooms:
5
Bathrooms (Full):
7
Bathrooms (Half):
0
Living Area SqFt:
6,995 Sq Ft
Lot SqFt:
8,769 Sq Ft
Year Built:
2021
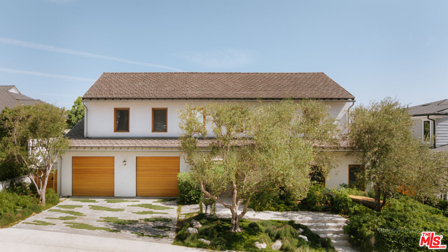
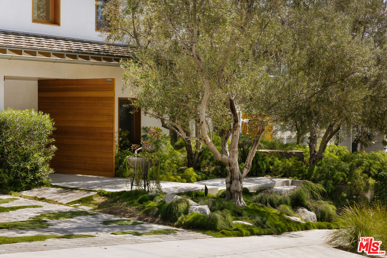
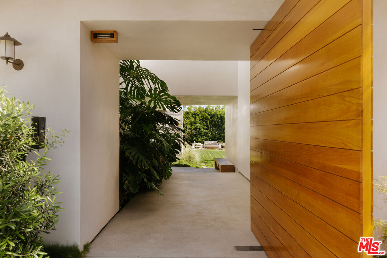
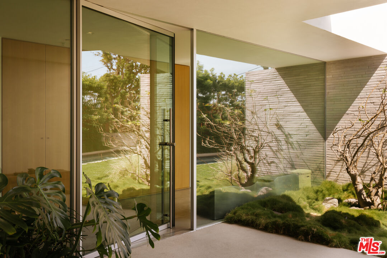
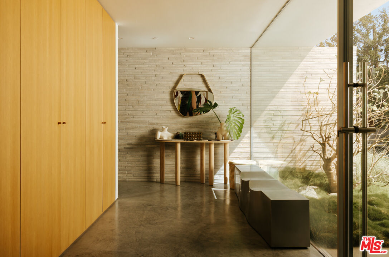
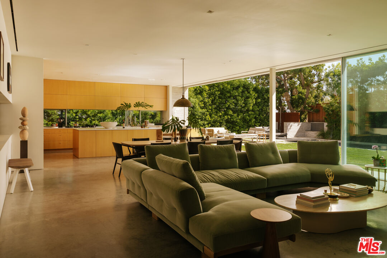
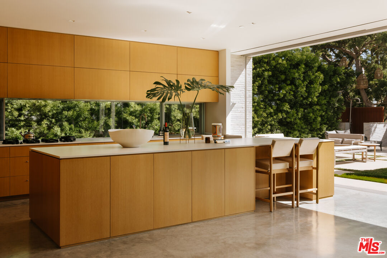
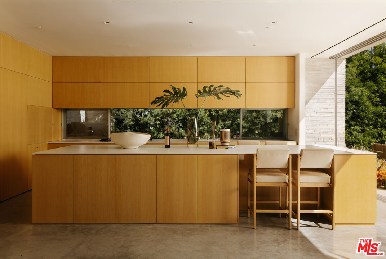
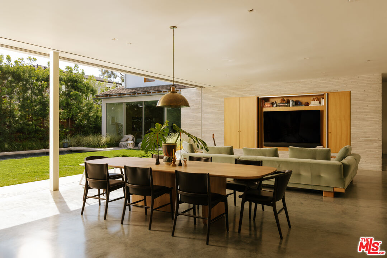
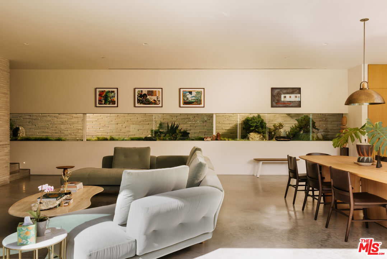
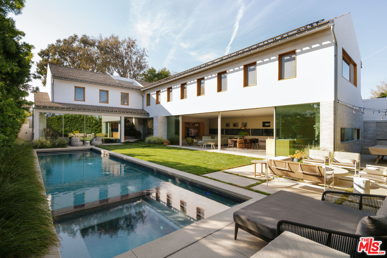
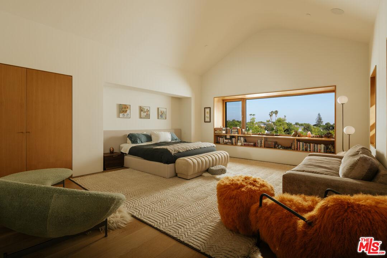
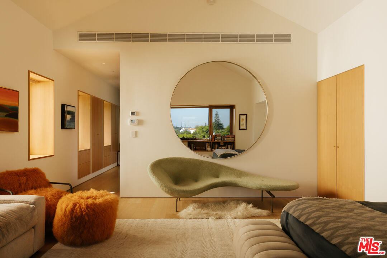
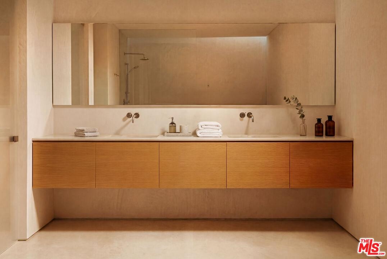
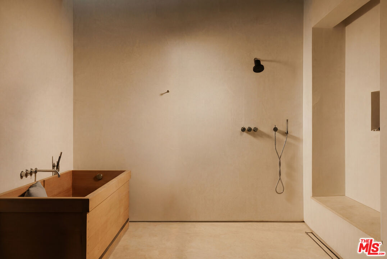
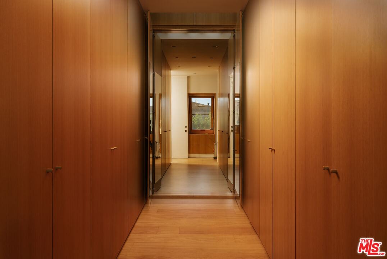
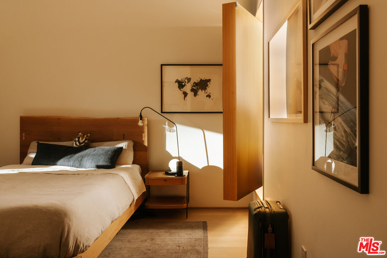
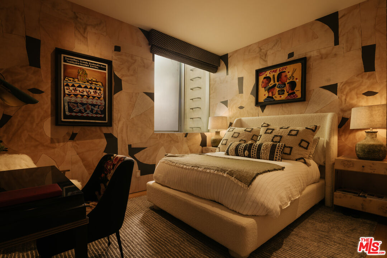
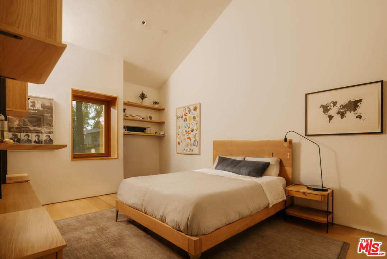
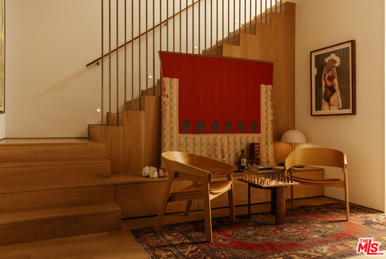
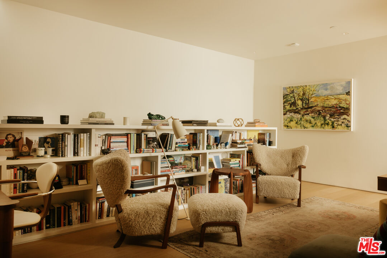
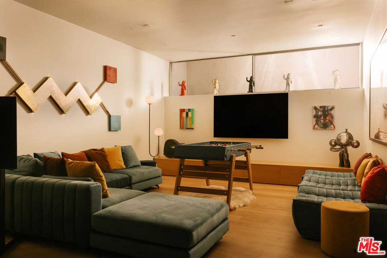
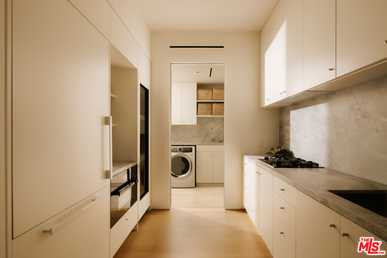
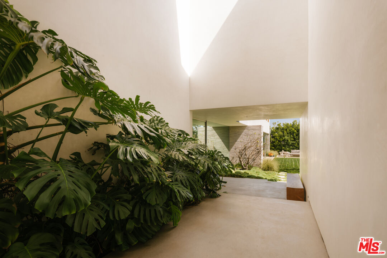
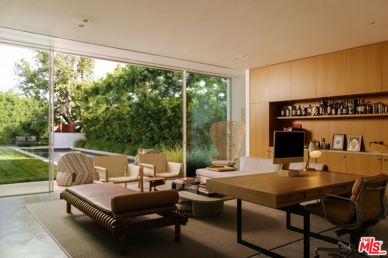
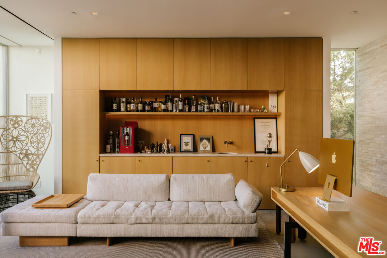
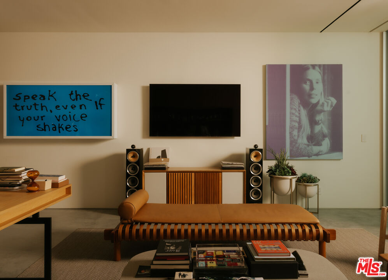
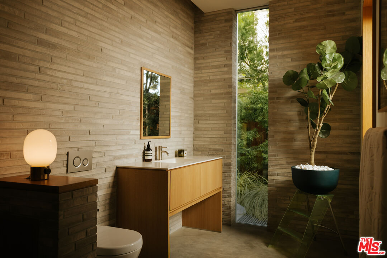
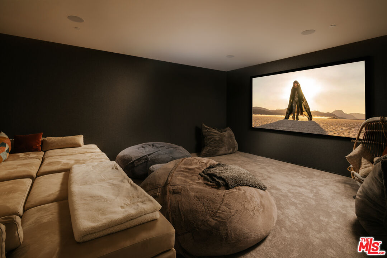
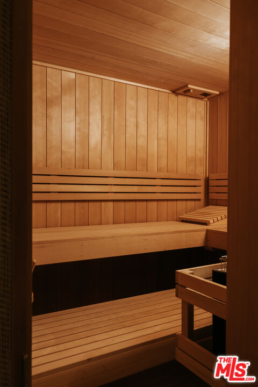
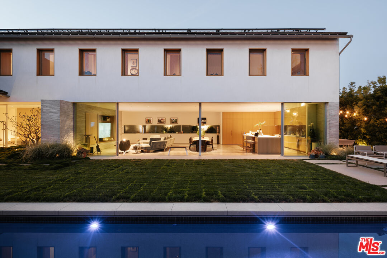
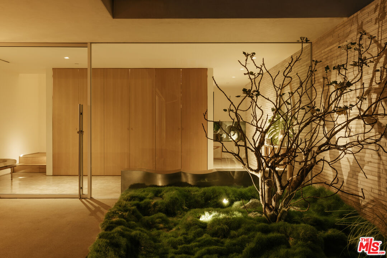
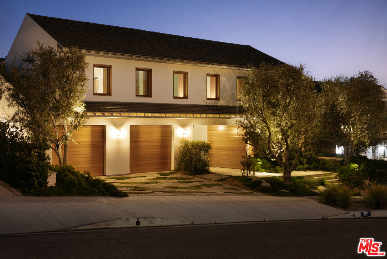
Rarely does such an extraordinary residence become available, 3062 Queensbury Drive is a home that feels less like a residence and more like a private retreat. Designed by Dub Studios and built by Gaia Construction, the architecture blends warm Scandinavian modernism with a quiet Japanese-inspired sensibility, creating spaces that feel refined, calming, and deeply connected to their surroundings. Every detail was intentionally considered, with an emphasis on natural materials, craftsmanship, and seamless indoor-outdoor living.The upper level is anchored by a stunning primary suite with sweeping hillside views, a large custom walk-in closet with full-height mirrors, and a spa-like bathroom inspired by traditional Japanese design. Thoughtfully designed storage is integrated throughout the home in a way that feels both functional and beautifully understated. Two additional upstairs bedrooms each feature loft spaces accessed by hidden ladders concealed within the closets, while one bedroom also includes a hidden room tucked behind a custom bookshelf a rare and playful architectural detail that adds to the home's one-of-a-kind character. The main level was designed for effortless living and entertaining, with an open-concept kitchen, dining area, and living room that flow directly out to the backyard, pool, and spa. The connection between the indoor and outdoor spaces is seamless, filling the home with natural light and creating an atmosphere that feels open, warm, and inviting. A fully detached guest house offers additional flexibility for visitors, work-from-home use, or extended stays. The lower level expands the living experience even further with a rec room, large screening room, secondary kitchen, sleeping quarters, and a spa-style bathroom with sauna. Craftsmanship and detail are evident throughout. Features include a Control4 smart home system, Miele appliances, PITT cooktops, Dekton countertops, custom German-engineered windows, handmade Danish brick, radiant heat, rift white oak cabinetry and built-ins, VOLA fixtures imported from Denmark, a handcrafted Japanese Ofuro soaking tub, Wolf BBQ, a heated saltwater pool, spa, outdoor shower, and 30 owned solar panels with micro-inverter technology. Peaceful, architectural, and incredibly intentional, this is a rare opportunity to own a home that feels both luxurious and deeply restorative.

Fees

Features

Exterior Features:
  • Stucco
Equipment/ Appliances:
  • Alarm System
  • Barbeque
  • Built-Ins
  • Dishwasher
  • Dryer
  • Electric Dryer Hookup
  • Freezer
  • Garbage Disposal
  • Water Purifier
  • Water Filter
  • Washer
  • Solar Panels
  • Refrigerator
  • Range/Oven
Parking:
  • Air Conditioned Garage

Property Inquiry

  • This field is for validation purposes and should be left unchanged.
  • *By submitting this form with your telephone number you are consenting for any and all authorized representatives of William Pierce Luxury Real estate to contact you even if your name is on the Federal Do-Not-Call List
MLS: 26831109
3062 Queensbury, Los Angeles, CA 90064
Price: $9,995,000

Listing courtesy of Douglas Elliman of California, Inc.

Similar Properties at Los Angeles

Los Angeles, CA
7 Bed | 7 Bath | 2 Half Bath
9006 Thrasher Ave, Los Angeles, CA 90069
$72,500,000
MLS: 25581759
7 Bed | 9 Bath
13187 Chalon Rd, Los Angeles, CA 90049
$24,389,000
MLS: 26643081
5 Bed | 5 Bath | 1 Half Bath
1160 Chantilly Rd, Los Angeles, CA 90077
$8,300,000
MLS: 26641813

Property information shown has been provided from various sources, which can include the seller and/or public records. It is believed reliable but not guaranteed and should not be relied upon without independent verification.

Information provided is thought to be reliable but is not guaranteed to be accurate; you are advised to verify facts that are important to you. No warranties, expressed or implied, are provided for the data herein, or for their use or interpretation by the user. All dimensions are estimates only and may not be exact measurements. Square Footages are approximate. Floor plans and development plans are subject to change. The sketches, renderings, graphic materials, plans, specifics, terms, conditions and statements are proposed only, and the developer, the management company, the owners and other affiliates reserve the right to modify, revise or withdraw any or all of same in their sole discretion and without prior notice. All pricing and availability is subject to change. The information is to be used as a point of reference and not a binding agreement.

Translate »

Loading...






