

MLS:26107162

12835 Parkyns, Los Angeles, CA 90049

Priced at: $27,995,000
Bedrooms:
6
Bathrooms (Full):
6
Bathrooms (Half):
3
Living Area SqFt:
12,732 Sq Ft
Lot SqFt:
25,095 Sq Ft
Year Built:
1991
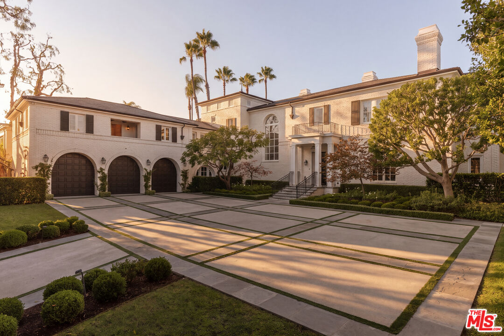
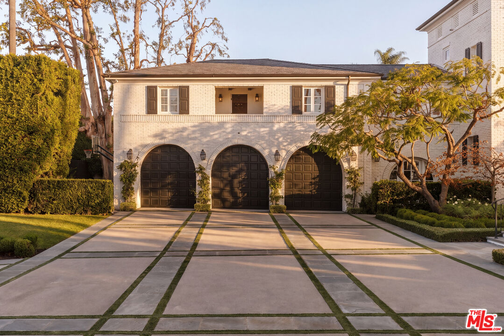
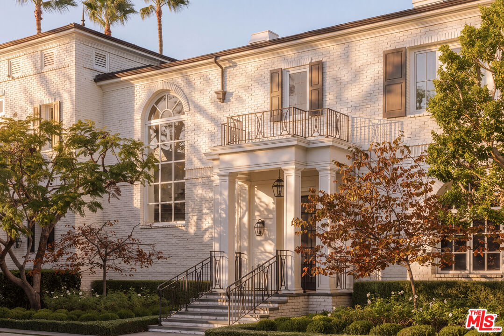
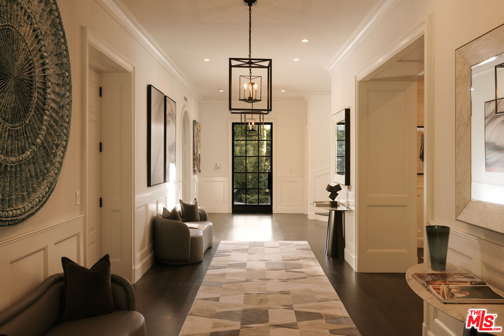
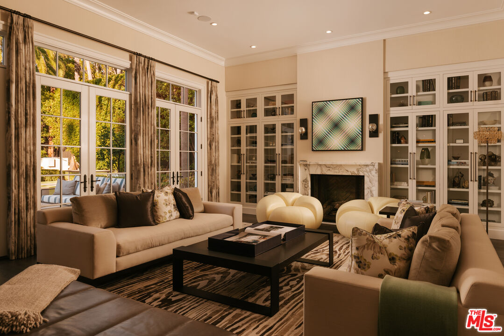
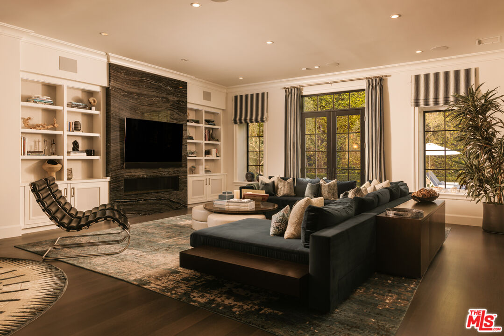
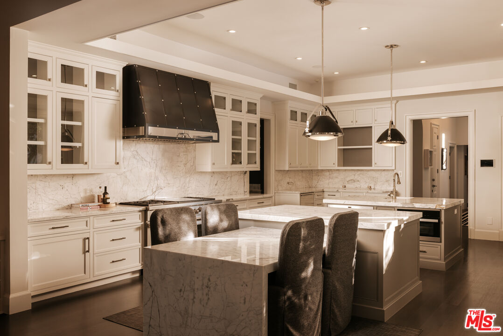
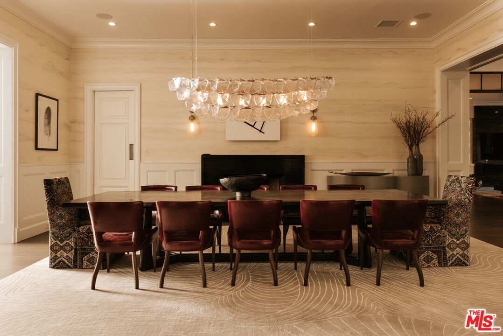
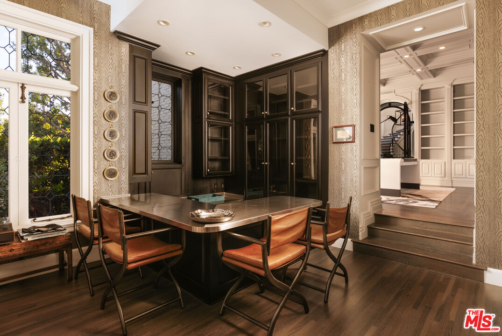
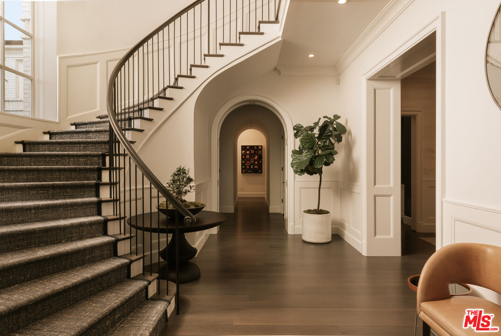
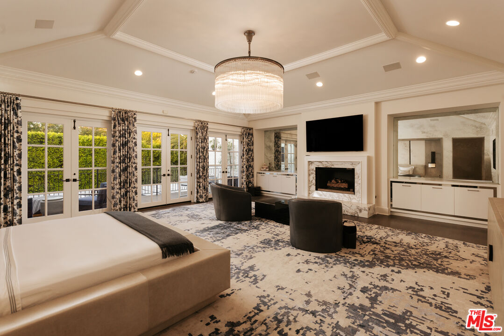
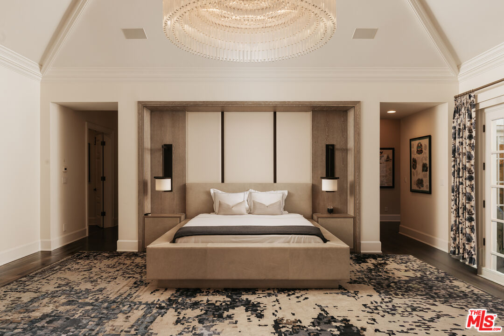
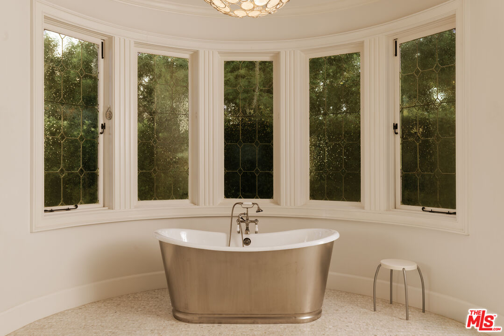
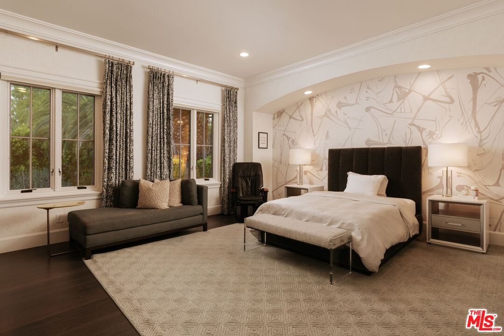
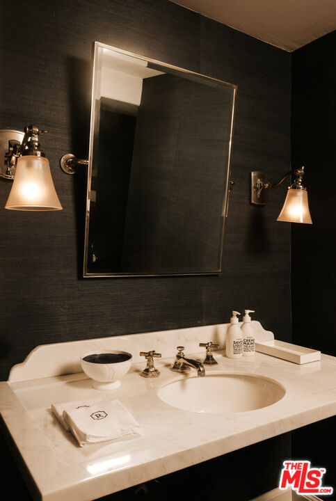
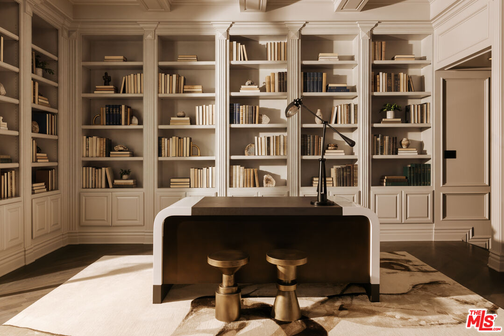
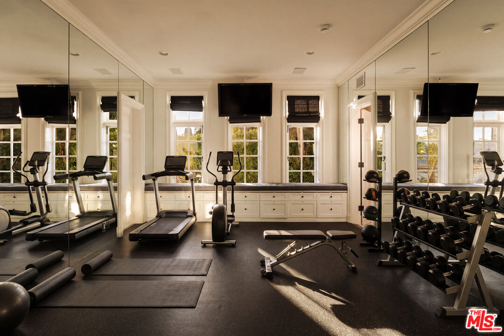
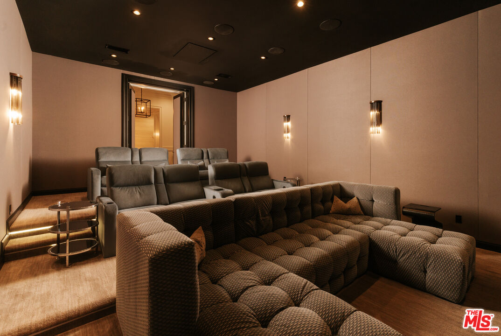
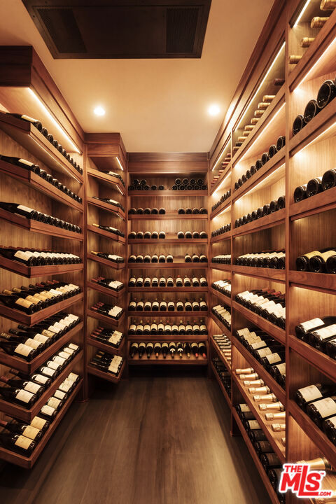
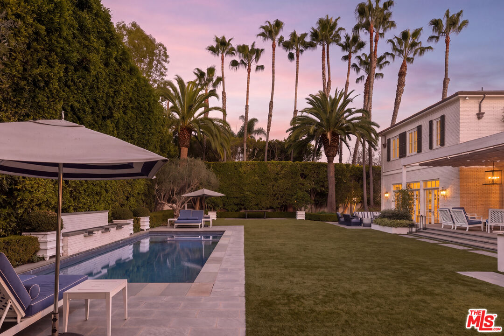
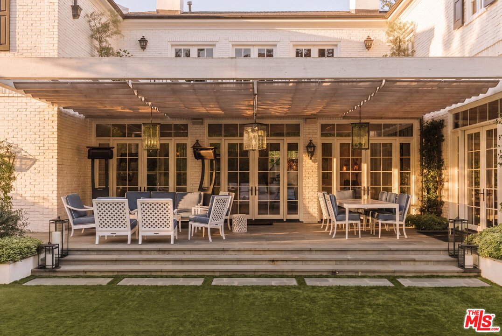
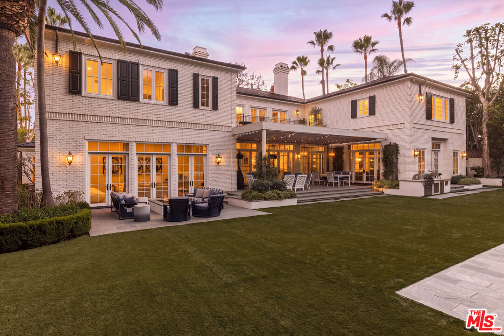
12835 Parkyns offers Brentwood Park living on a grand scale, in exceptional privacy. Tall motorized gates open to a courtyard framed by white brick architecture and mature greenery. Towering hedges surround the just over 25,000-square-foot property, screening neighboring homes from view and giving the grounds a sense of quiet seclusion. Extensively renovated by notable architect Ken Ungar, this traditional residence has been thoughtfully adapted for contemporary living, with 12,732 square feet arranged across just two levels. The scale is apparent from the entry: impressive ceiling heights, substantial rooms, and large windows that fill the interiors with light. Rich stained oak floors, elegant wainscot paneling, and refined architectural details bring warmth and sophistication throughout. Just as compelling is the floor plan, with distinct spaces for entertaining and everyday life that connect where they should. An office, sophisticated speakeasy with a lacquered cocktail bar, wine cellar, theater, dining room, and fireside great room occupy one side of the main level, with doors opening to the grounds. On the other, an expansive kitchen appointed with Calacatta marble countertops, separate walk-in pantry, and adjoining family room form the everyday heart of the home. Upstairs, the primary suite occupies a retreat of its own, featuring two distinct, beautifully appointed private wings. One offers a private office, dual walk-in closets, and a bright, generously proportioned bathroom centered around a statement tub. The second includes an additional substantial walk-in closet and direct access to the gym, with the option to restore a seventh bedroom. Three additional spacious bedrooms and a separate family lounge continue the sense of room to spread out. A split-level section provides a library or homework room, a full laundry room, and staff quarters with a dedicated living room and bedroom that can be closed off from the main household. An oversized three-car garage adds ample storage. Outside, the broad lawn is a defining feature - an inviting stretch of green with room for an afternoon of games or a large gathering. King palms rise above the pool and spa, while multiple dining and lounge areas offer places to settle in throughout the day. Mature hedging encloses it all, making the backyard feel as private as the arrival. Turnkey, with upgraded security and an exceptional North Brentwood Park location, this estate offers the rare combination of remarkable scale, timeless elegance, and complete privacy, all moments from Brentwood Country Mart, Brentwood Village, and the acclaimed dining, boutiques, and cafes along San Vicente Boulevard.

Fees

Features

Interior Features:
  • Built-Ins
  • Bar
  • Recessed Lighting
  • Turnkey
Equipment/ Appliances:
  • Built-Ins
  • Barbeque
  • Dishwasher
  • Dryer
  • Freezer
  • Garbage Disposal
  • Range/Oven
  • Refrigerator
  • Washer
  • Hood Fan
Security Info:
  • Gated
Parking:
  • Garage
  • Garage - 3 Car
  • Attached
  • Driveway
  • Parking for Guests
  • Private
  • Garage Is Attached
  • Gated

Property Inquiry

  • This field is for validation purposes and should be left unchanged.
  • *By submitting this form with your telephone number you are consenting for any and all authorized representatives of William Pierce Luxury Real estate to contact you even if your name is on the Federal Do-Not-Call List
MLS: 26107162
12835 Parkyns, Los Angeles, CA 90049
Price: $27,995,000

Listing courtesy of Douglas Elliman of California, Inc.

Similar Properties at Los Angeles

Los Angeles, CA
6 Bed | 6 Bath | 1 Half Bath
530 Moreno Ave, Los Angeles, CA 90049
$12,750,000
MLS: 26854697
5 Bed | 5 Bath | 1 Half Bath
411 Bowling Green Way, Los Angeles, CA 90049
$8,495,000
MLS: 26856291
5 Bed | 6 Bath | 1 Half Bath
601 Woodruff Ave, Los Angeles, CA 90024
$8,495,000
MLS: 25575629

Property information shown has been provided from various sources, which can include the seller and/or public records. It is believed reliable but not guaranteed and should not be relied upon without independent verification.

Information provided is thought to be reliable but is not guaranteed to be accurate; you are advised to verify facts that are important to you. No warranties, expressed or implied, are provided for the data herein, or for their use or interpretation by the user. All dimensions are estimates only and may not be exact measurements. Square Footages are approximate. Floor plans and development plans are subject to change. The sketches, renderings, graphic materials, plans, specifics, terms, conditions and statements are proposed only, and the developer, the management company, the owners and other affiliates reserve the right to modify, revise or withdraw any or all of same in their sole discretion and without prior notice. All pricing and availability is subject to change. The information is to be used as a point of reference and not a binding agreement.

Loading...