

MLS:26101891

11630 Chenault, Los Angeles, CA 90049

Priced at: $8,850,000
Bedrooms:
30
Bathrooms (Full):
0
Bathrooms (Half):
0
Living Area SqFt:
15,196 Sq Ft
Lot SqFt:
12,309 Sq Ft
Year Built:
1987
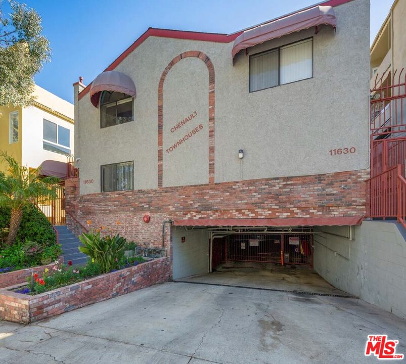
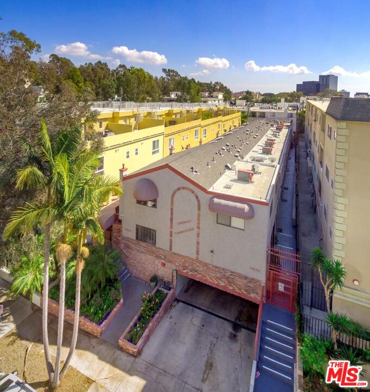
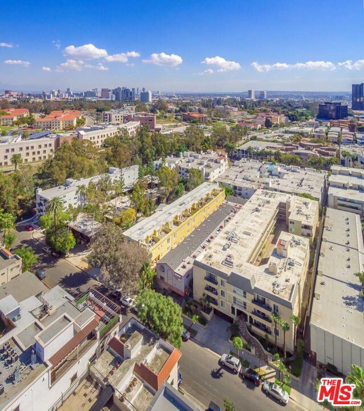
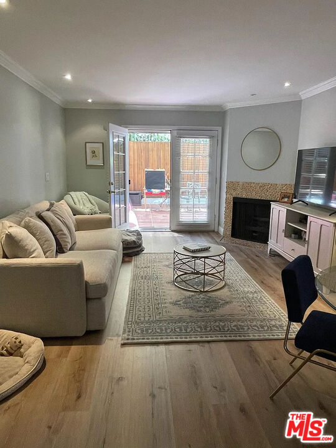
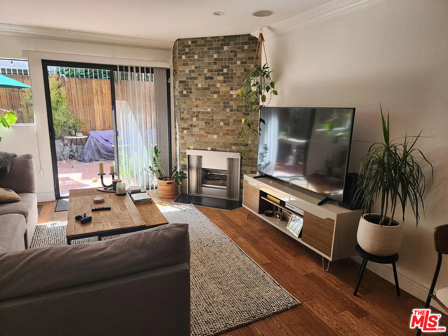
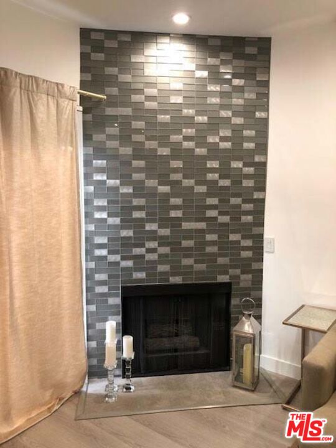
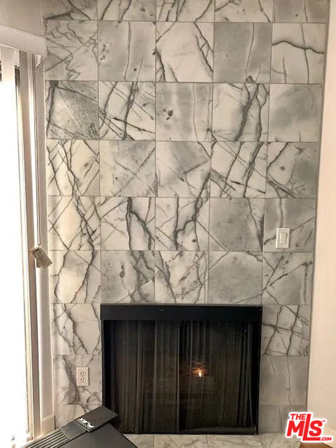
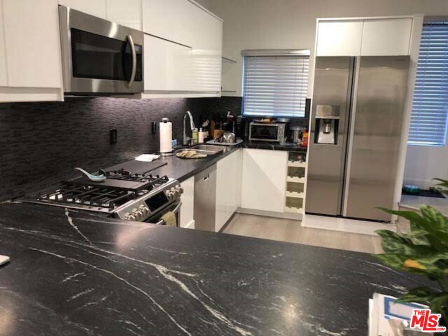
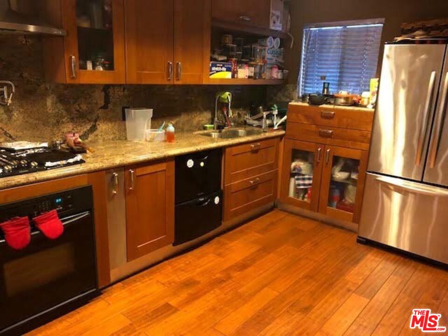
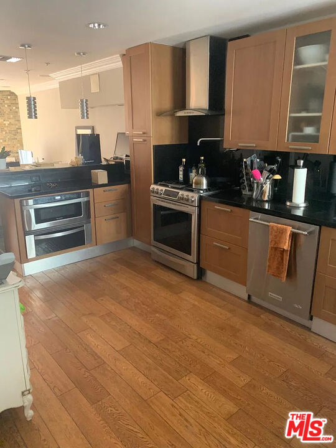
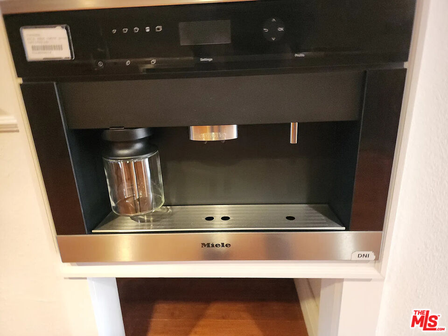
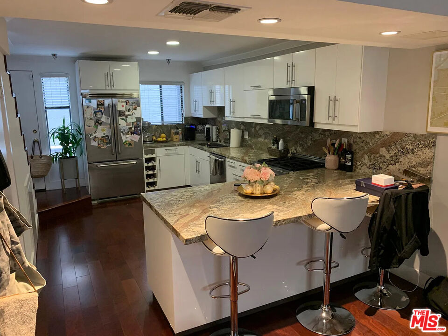
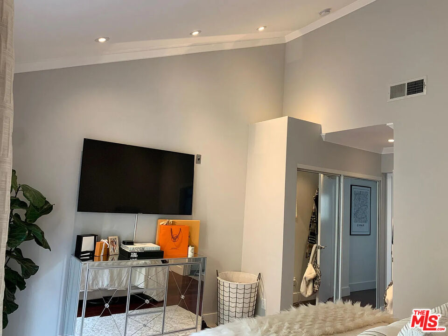
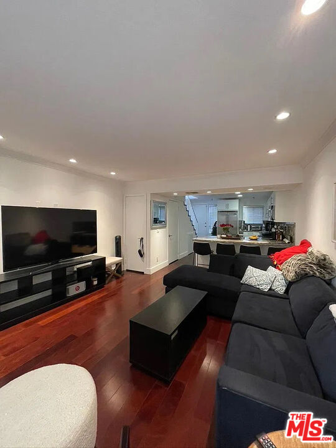
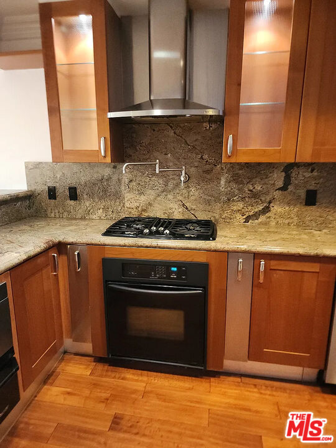
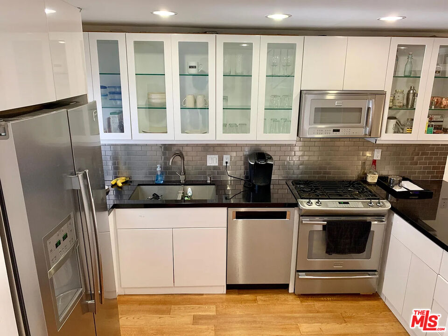
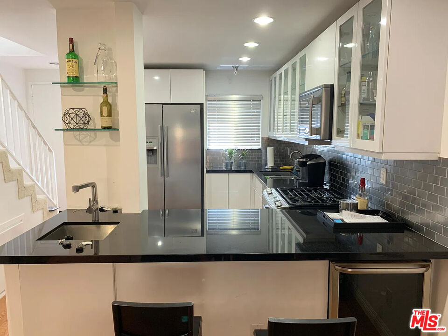
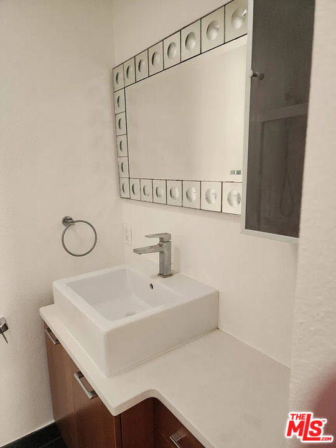
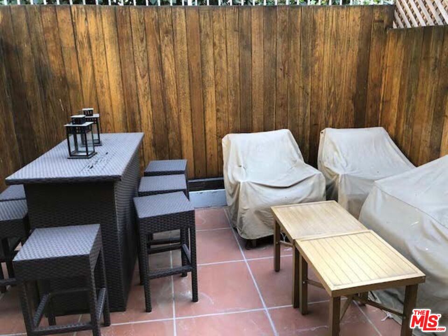
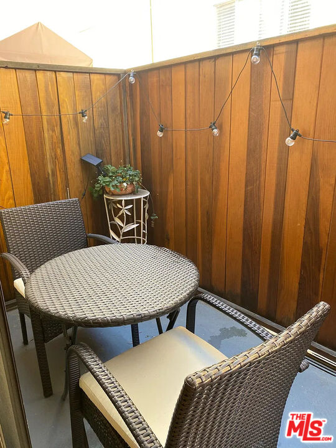
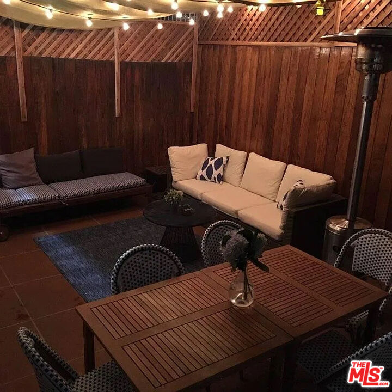
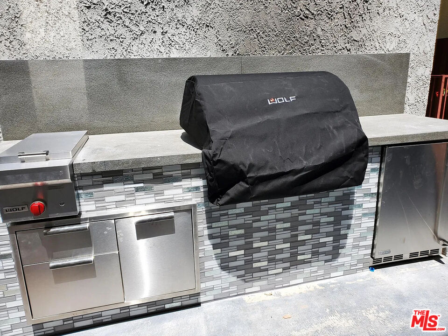
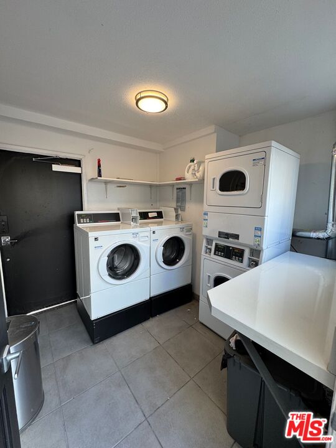
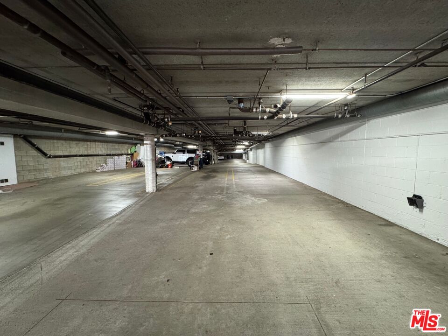
VERY RARE BRENTWOOD PROPERTY EXEMPT FROM CITY OF LOS ANGELES RENT CONTROL. We are pleased to present 11630 Chenault Street, an exceptional opportunity to acquire a highly upgraded, 15-unit townhome-style apartment community in the heart of Brentwood. Built in 1987, the property is one of only a handful of apartment communities in Brentwood exempt from the City of LosAngeles Rent Stabilization Ordinance (note: AB 1482 applies), offering a rare combination of newer construction, luxurious interiors, and an extraordinary unit mix. The property consists entirely of two-story, two-bedroom, two-and-one-half-bath townhome-style residences, each featuring two upstairs en suite bedrooms and a downstairs powder room. This exceptional configuration provides the space, privacy, and residential feel of a single-family home, setting the property apart from traditional apartment offerings. Additionally, several of the units have very large private patio areas. Fourteen of the fifteen residences have been luxuriously upgraded, with features including hardwood flooring, stainless steel appliances, custom-designed fireplaces, recessed lighting, and skylights that fill the interiors with natural light. All residences have central HVAC and hardwired Ring video doorbells. Further distinguishing the property's upscale interiors, select residences also feature Italian cabinetry; Grohe and/or Hansgrohe faucets; granite or porcelain counters; Miele, Wolf, Bertazzoni and/or GE Caf appliances; wine refrigerators; microwave drawers; and/or built-in espresso and coffee makers. Community amenities include a built-in Wolf barbecue for residents' use, a new internet-connected video intercom entry system, a surveillance video camera system, a common laundry room with machines owned by Seller (not leased from a vendor), and subterranean parking with two spaces for every residence. Gas and electricity utilities are separately metered, and the SB 721 inspection has been completed. Located in a Walker's Paradise within walking distance of San Vicente Boulevard's iconic coral tree-lined corridor, the property places residents near Brentwood's high-end boutiques, acclaimed restaurants, cafes, and neighborhood nightlife. The location also offers convenient access to UCLA, Santa Monica's beaches, Century City, and the Westside's major employment, shopping, and entertainment destinations. With extensive renovations already completed, an exceptional all-townhome unit mix, and significant upside in existing rents, 11630 Chenault Street offers a compelling opportunity to acquire a distinctive multifamily asset in one of Los Angeles' most desirable neighborhoods

Fees

Features

Interior Features:
  • Recessed Lighting
  • Intercom
Equipment/ Appliances:
  • Built-Ins
  • Cable
  • Freezer
  • Garbage Disposal
  • Intercom
  • Microwave
  • Range/Oven
  • Refrigerator
Parking:
  • Subterranean
  • Assigned

Property Inquiry

  • This field is for validation purposes and should be left unchanged.
  • *By submitting this form with your telephone number you are consenting for any and all authorized representatives of William Pierce Luxury Real estate to contact you even if your name is on the Federal Do-Not-Call List
MLS: 26101891
11630 Chenault, Los Angeles, CA 90049
Price: $8,850,000

Listing courtesy of Remax Commercial and Investment Realty

Similar Properties at Los Angeles

Los Angeles, CA
7 Bed | 11 Bath | 4 Half Bath
15210 Antelo Pl, Los Angeles, CA 90077
$35,998,000
MLS: 25562855
7 Bed | 2 Bath | 2 Half Bath
427 Bundy Dr, Los Angeles, CA 90049
$11,995,000
MLS: 25575863
4 Bed | 4 Bath | 1 Half Bath
1488 Rising Glen Rd, Los Angeles, CA 90069
$11,795,000
MLS: 25588381

Property information shown has been provided from various sources, which can include the seller and/or public records. It is believed reliable but not guaranteed and should not be relied upon without independent verification.

Information provided is thought to be reliable but is not guaranteed to be accurate; you are advised to verify facts that are important to you. No warranties, expressed or implied, are provided for the data herein, or for their use or interpretation by the user. All dimensions are estimates only and may not be exact measurements. Square Footages are approximate. Floor plans and development plans are subject to change. The sketches, renderings, graphic materials, plans, specifics, terms, conditions and statements are proposed only, and the developer, the management company, the owners and other affiliates reserve the right to modify, revise or withdraw any or all of same in their sole discretion and without prior notice. All pricing and availability is subject to change. The information is to be used as a point of reference and not a binding agreement.

Loading...