

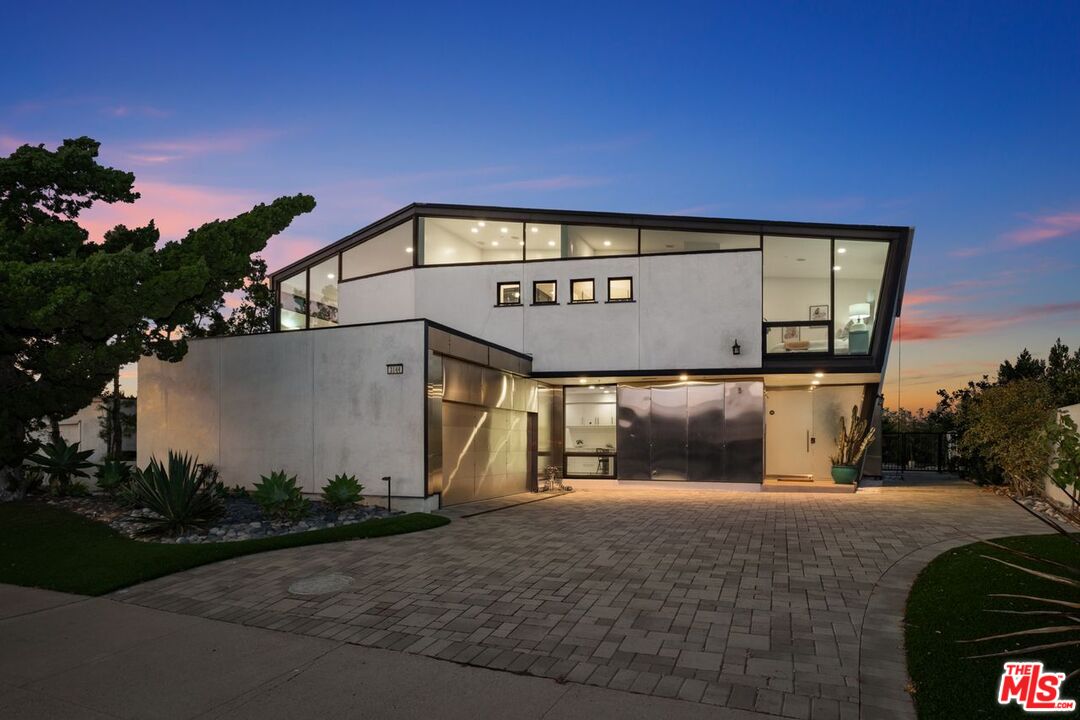
MLS:26859199

3144 Alta Laguna, Laguna Beach, CA 92651

Priced at: $4,995,000
Bedrooms:
3
Bathrooms (Full):
4
Bathrooms (Half):
1
Living Area SqFt:
3,768 Sq Ft
Lot SqFt:
7,350 Sq Ft
Year Built:
2008
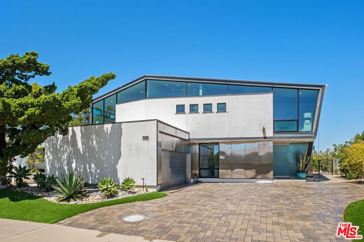
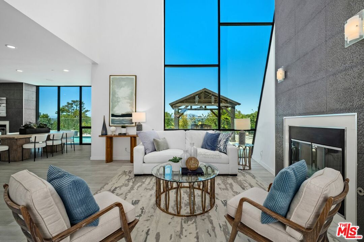
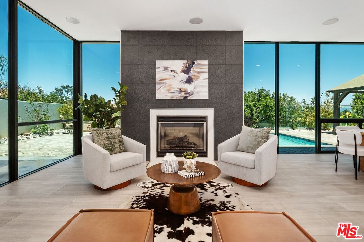
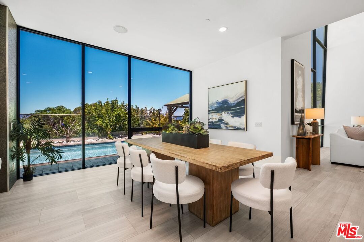
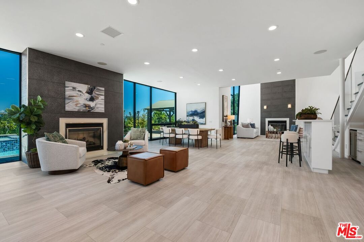
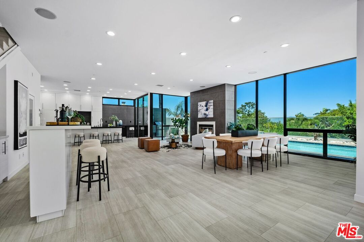
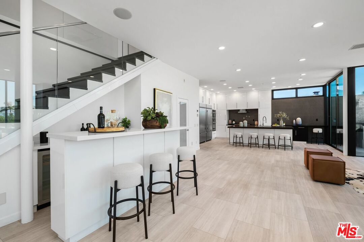
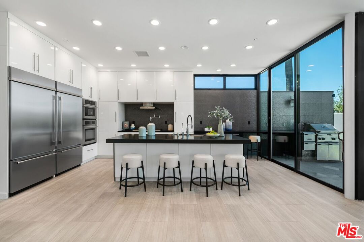
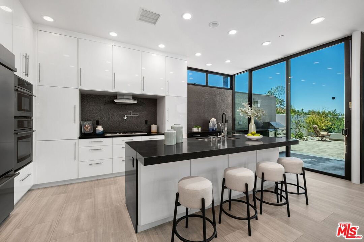
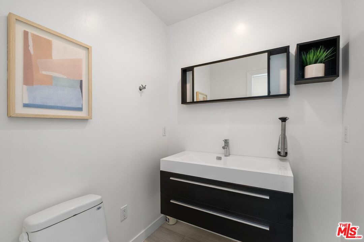
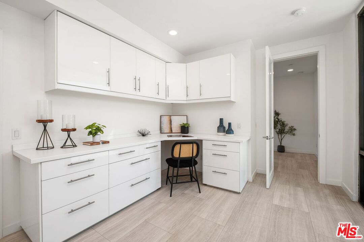
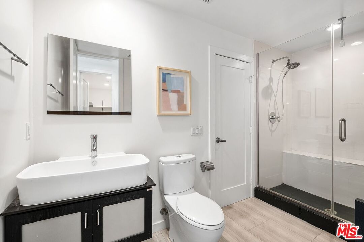
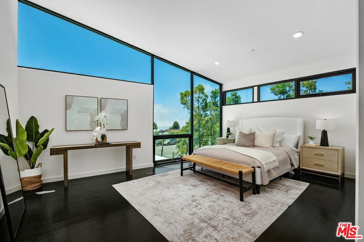
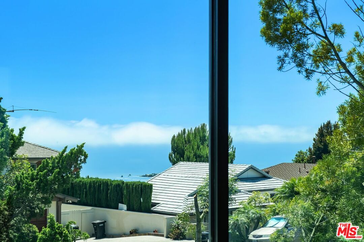
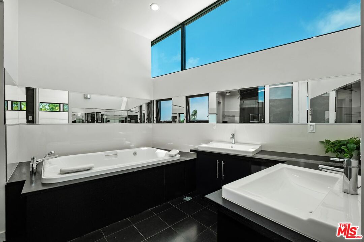
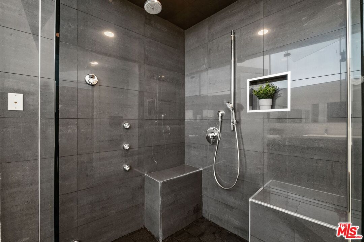
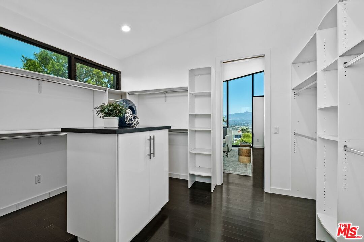
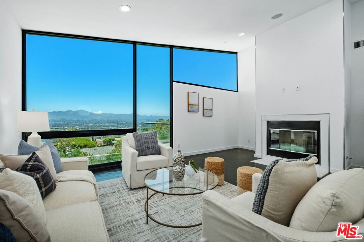
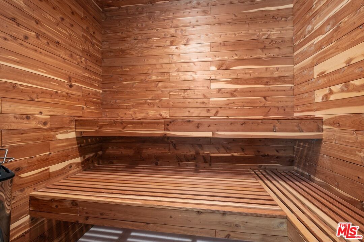
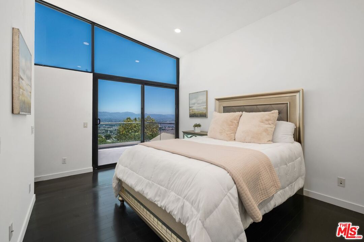
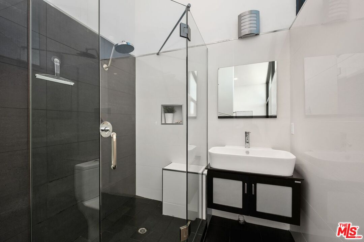
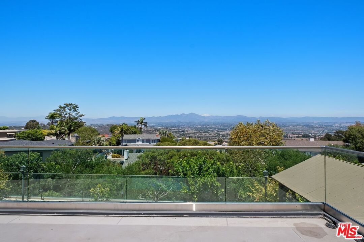
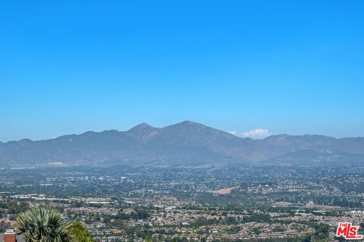
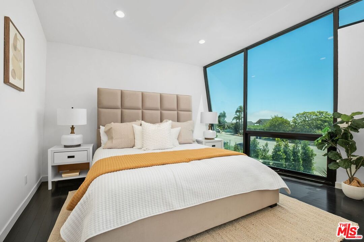
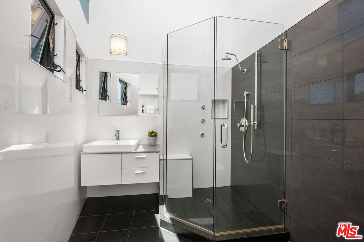
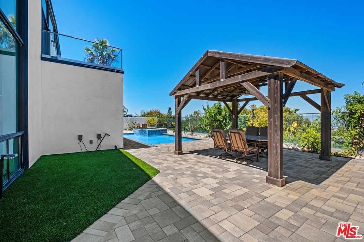
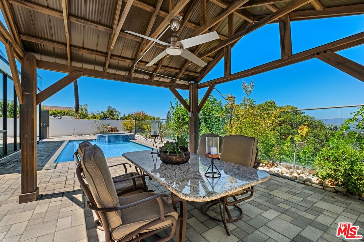
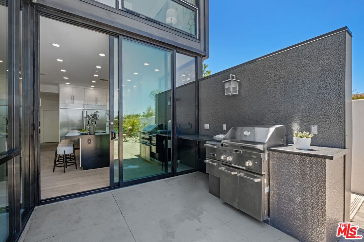
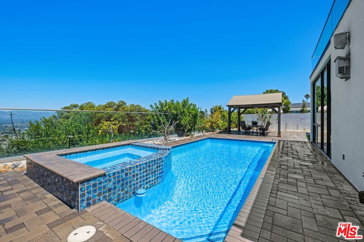
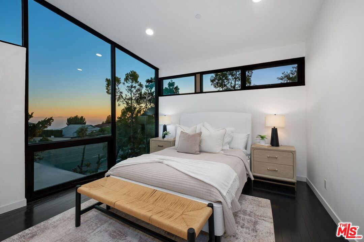
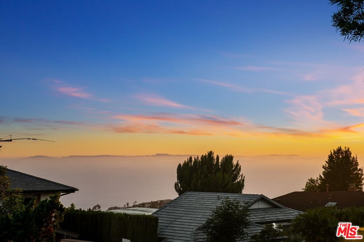
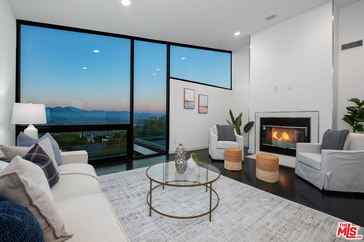
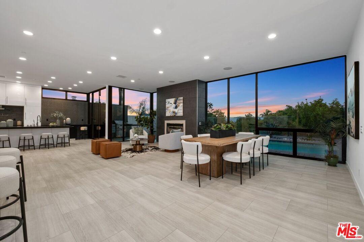
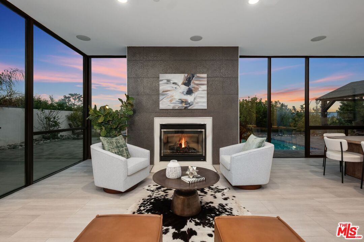
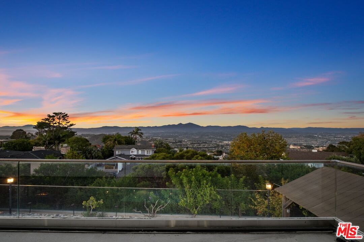
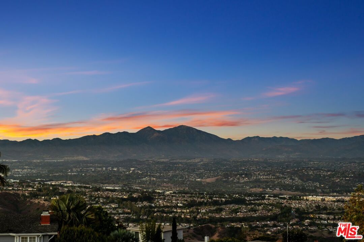
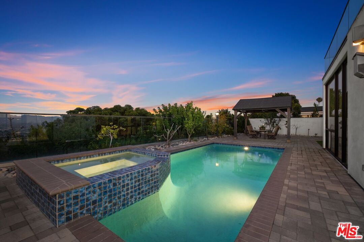
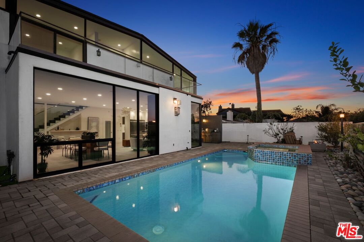
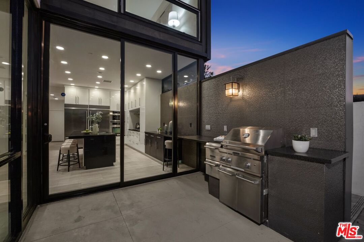
Perched high above Laguna Beach, this contemporary home by architect Geoff Sumich offers sweeping views of city lights, canyons, mountains, and the Pacific, a rare setting paired with thoughtful, sophisticated design. Spanning 3,768 square feet, the residence offers 3 bedrooms and 4.5 bathrooms across a well-designed floor plan: a spacious living room, family room with fireplace, open dining room, private office, and a walk-in pantry. Dramatic vaulted ceilings and a wet bar make the home effortless for entertaining. The primary suite is a true retreat, complete with a large walk-in closet, sitting room, spa tub, and steam shower. A separate dry sauna adds another layer of everyday luxury. Thoughtful upgrades throughout include dual-zone central air and heat, central vacuum, a built-in music system, and a fire sprinkler system. The backyard is an entertainer paradise, with a pool, jacuzzi, fire pit, built-in BBQ, and gazebo, with ocean breezes drifting through. Just steps from Laguna's best hiking and biking trails, this home offers a rare balance of privacy, comfort, and an active outdoor lifestyle. A special opportunity in one of Laguna Beach's most sought-after settings. Perched high above Laguna Beach, this contemporary home by architect Geoff Sumich offers sweeping views of city lights, canyons, mountains, and the Pacific, a rare setting paired with thoughtful, sophisticated design. Spanning 3,768 square feet, the residence offers 3 bedrooms and 4.5 bathrooms across a well-designed floor plan: a spacious living room, family room with fireplace, open dining room, private office, and a walk-in pantry. Dramatic vaulted ceilings and a wet bar make the home effortless for entertaining. The primary suite is a true retreat, complete with a large walk-in closet, sitting room, spa tub, and steam shower. A separate dry sauna adds another layer of everyday luxury. Thoughtful upgrades throughout include dual-zone central air and heat, central vacuum, a built-in music system, and a fire sprinkler system. The backyard is an entertainer paradise, with a pool, jacuzzi, fire pit, built-in BBQ, and gazebo, with ocean breezes drifting through. Just steps from Laguna's best hiking and biking trails, this home offers a rare balance of privacy, comfort, and an active outdoor lifestyle. A special opportunity in one of Laguna Beach's most sought-after settings.

Fees

Features

Interior Features:
  • Recessed Lighting
  • High Ceilings (9 Feet+)
  • Open Floor Plan
Equipment/ Appliances:
  • Built-Ins
  • Garbage Disposal
  • Refrigerator
  • Dishwasher
  • Microwave
  • Barbeque
  • Gas Or Electric Dryer Hookup
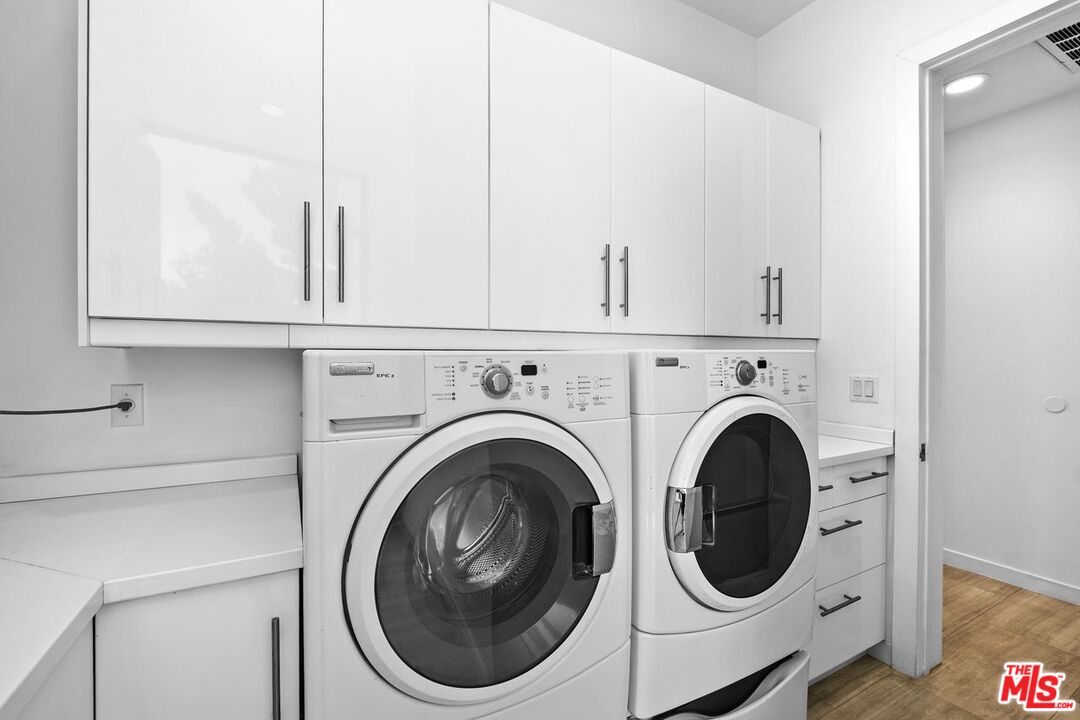
  • Dryer
  • Washer
  • Range/Oven
Parking:
  • Driveway
  • Door Opener
  • Direct Entrance
  • Side By Side
  • Garage - 2 Car
  • Attached

Property Inquiry

  • This field is for validation purposes and should be left unchanged.
  • *By submitting this form with your telephone number you are consenting for any and all authorized representatives of William Pierce Luxury Real estate to contact you even if your name is on the Federal Do-Not-Call List
MLS: 26859199
3144 Alta Laguna, Laguna Beach, CA 92651
Price: $4,995,000

Listing courtesy of Coldwell Banker Realty

Similar Properties at Laguna Beach

Laguna Beach, CA 92651
4 Bed | 3 Bath
11 Callecita, Laguna Beach, CA 92651
$3,625,000
MLS: 25568849
2 Bed | 2 Bath
2442 Coast Highway #4, Laguna Beach, CA 92651
$1,699,000
MLS: 26640531
1 Bed | 1 Bath
2442 Coast Highway #8, Laguna Beach, CA 92651
$1,695,000
MLS: 26774913

Property information shown has been provided from various sources, which can include the seller and/or public records. It is believed reliable but not guaranteed and should not be relied upon without independent verification.

Information provided is thought to be reliable but is not guaranteed to be accurate; you are advised to verify facts that are important to you. No warranties, expressed or implied, are provided for the data herein, or for their use or interpretation by the user. All dimensions are estimates only and may not be exact measurements. Square Footages are approximate. Floor plans and development plans are subject to change. The sketches, renderings, graphic materials, plans, specifics, terms, conditions and statements are proposed only, and the developer, the management company, the owners and other affiliates reserve the right to modify, revise or withdraw any or all of same in their sole discretion and without prior notice. All pricing and availability is subject to change. The information is to be used as a point of reference and not a binding agreement.

Loading...






