

MLS:26108492

521 Live Oak Circle, Calabasas, CA 91302

Priced at: $7,250,000
Bedrooms:
5
Bathrooms (Full):
4
Bathrooms (Half):
0
Living Area SqFt:
4,678 Sq Ft
Lot SqFt:
48,385 Sq Ft
Year Built:
1954
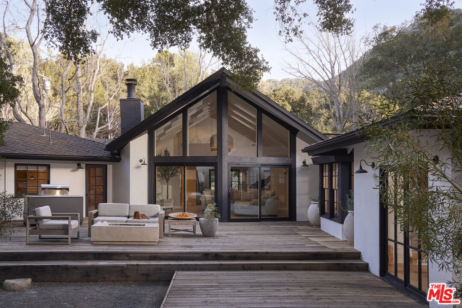
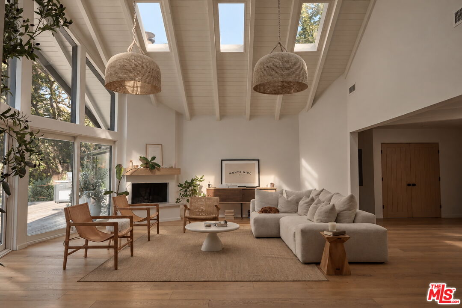
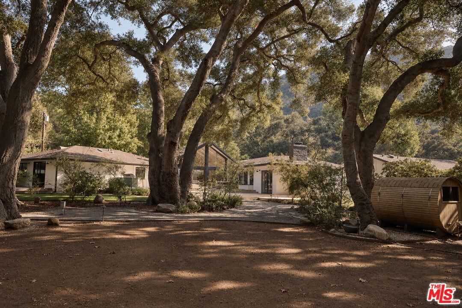
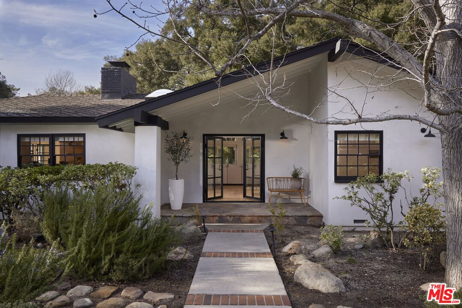
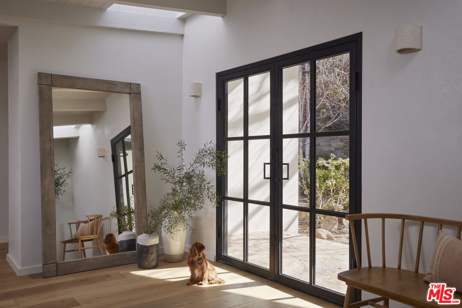
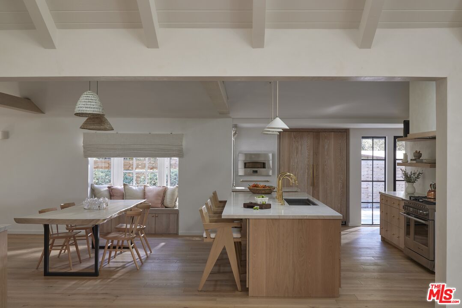
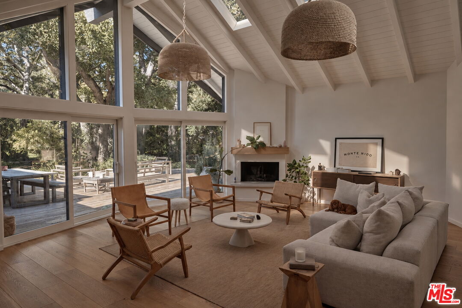
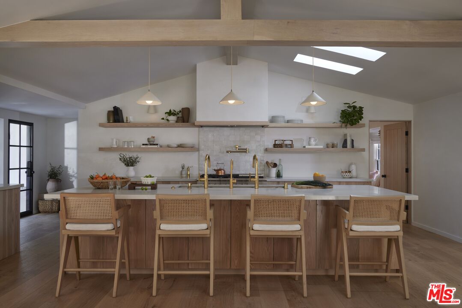
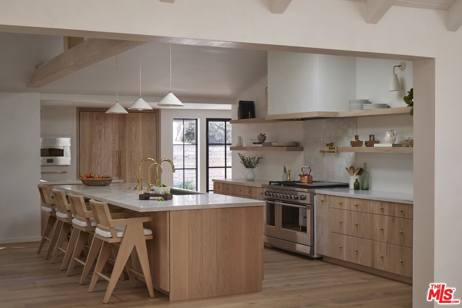
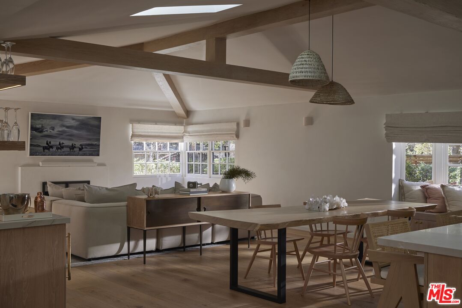
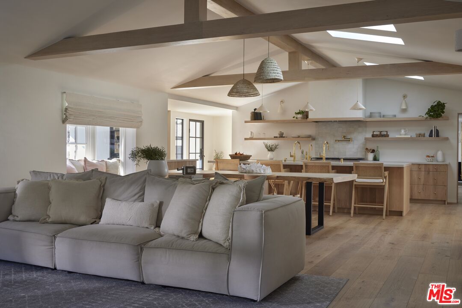
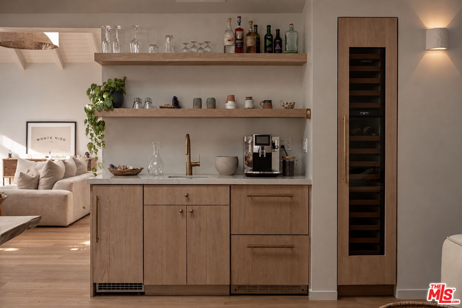
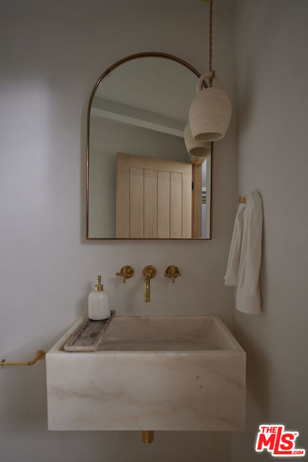
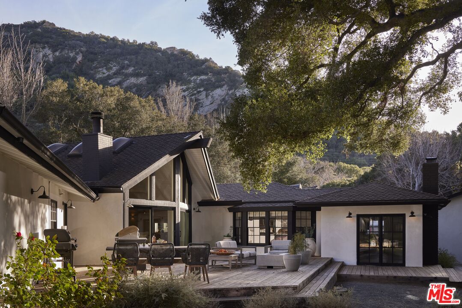
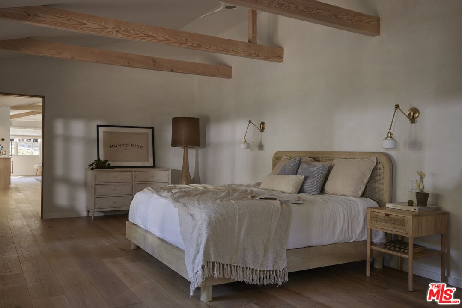
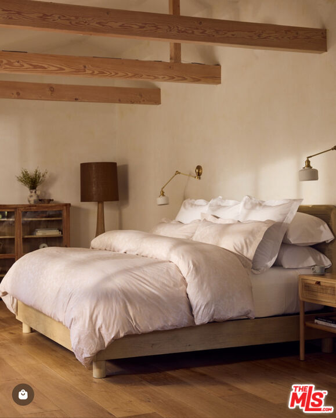
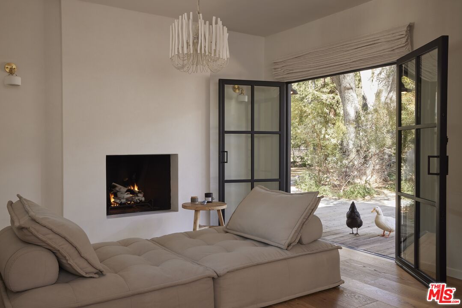
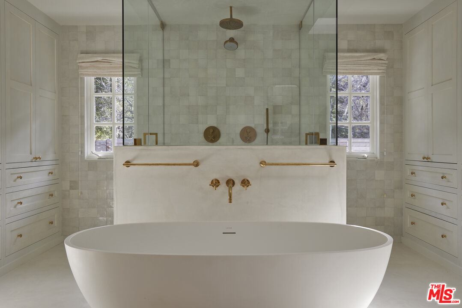
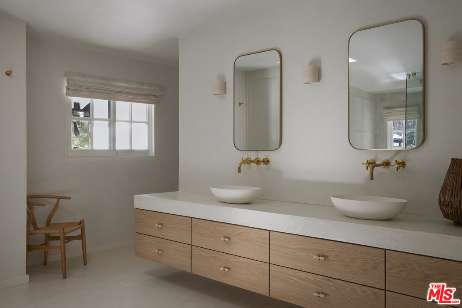
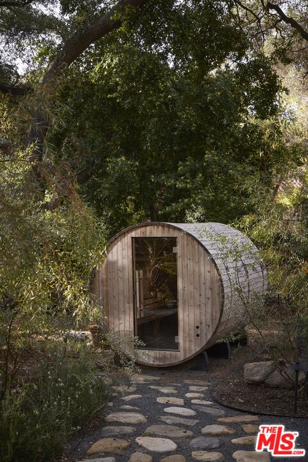
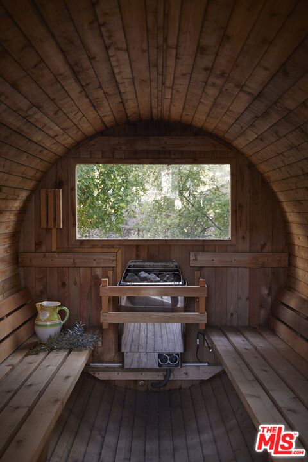
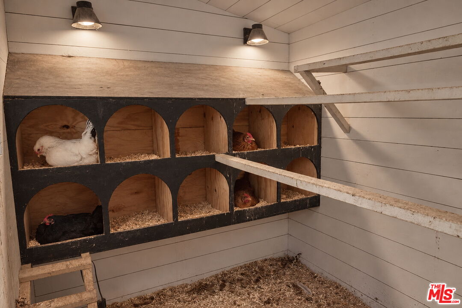
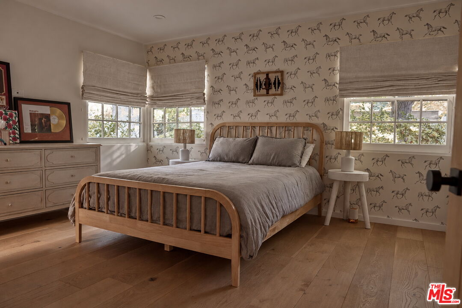
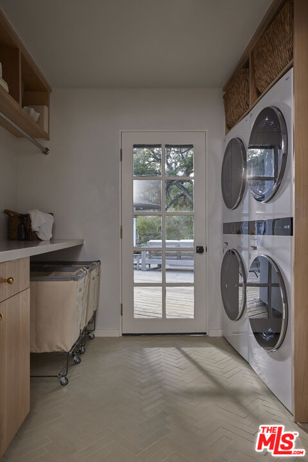
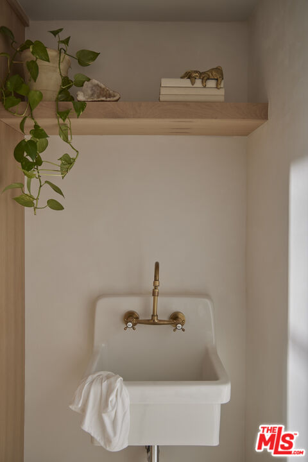
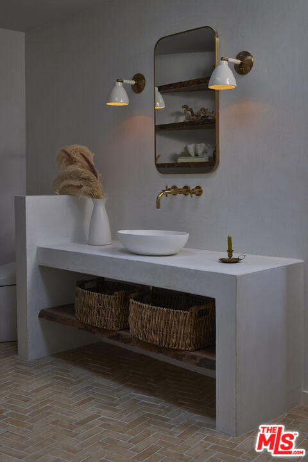
Tucked behind private gates beneath a canopy of mature oaks, The Mountain Nest pairs thoughtfully appointed interiors with the quiet beauty of Monte Nido. Set on approximately 1.2 acres of usable grounds, this California modern farmhouse enjoys a seasonal creek, dramatic mountain views, and a peaceful setting between Malibu and Calabasas. A white exterior with contrasting dark trim opens to warm, light-filled spaces where natural materials and garden views establish an inviting sense of retreat.The single-story residence offers five bedrooms, four bathrooms, and two distinct living areas, with an open layout that connects the kitchen, dining, and gathering spaces. Vaulted ceilings with exposed wood beams and skylights create an airy atmosphere, complemented by white oak flooring, designer lighting, and softly textured finishes. Fireplaces and built-in window seating lend warmth and character, while glass doors open to the surrounding decks and gardens. Anchoring the main living space, the kitchen features custom white oak cabinetry, quartzite countertops, open shelving, and brass hardware. An expansive island with seating provides a natural gathering place, while premium appliances, a built-in pizza oven, and a generous butler's pantry support everyday cooking and entertaining. The primary suite offers oak grove views, a vaulted beam ceiling, and a sunken sitting room with a fireplace and French doors to the outdoors. Its beautifully detailed bathroom features a freestanding soaking tub, an oversized glass-enclosed shower with dual rain heads, a floating double vanity, and extensive custom storage. Additional bedrooms continue the home's warm palette, while distinctive bathroom finishes include clay herringbone tile, sculptural basins, and brass fixtures. Heated floors in select areas and a dedicated laundry room with custom cabinetry and two stacked washer-and-dryer sets add comfort and convenience.Outside, broad wood decks create inviting spaces for dining and lounging beneath the trees, with a fire pit and views of the surrounding rocky ridgelines. Garden paths lead through the grounds to a tucked-away barrel sauna, complemented by a vegetable garden and custom chicken coop. A detached garage and separate studio with its own kitchenette and bathroom provide additional flexibility for creative work, a home office, or guests.With its warm architectural character, expansive outdoor spaces, and secluded natural setting, The Mountain Nest offers a distinctive country retreat close to the beaches, shopping, and dining of Malibu and Calabasas.

Fees

Features

Interior Features:
  • Detached/No Common Walls
  • Cathedral-Vaulted Ceilings
  • High Ceilings (9 Feet+)
  • Recessed Lighting
  • Open Floor Plan
Equipment/ Appliances:
  • Alarm System
  • Built-Ins
  • Freezer
  • Garbage Disposal
  • Hood Fan
  • Ice Maker
  • Dishwasher
  • Range/Oven
  • Refrigerator
Security Info:
  • Gated
Parking:
  • Converted Garage
  • Parking Space
  • Unassigned
  • Uncovered
  • Driveway
  • Private
  • Covered Parking
  • Garage - 2 Car

Property Inquiry

  • This field is for validation purposes and should be left unchanged.
  • *By submitting this form with your telephone number you are consenting for any and all authorized representatives of William Pierce Luxury Real estate to contact you even if your name is on the Federal Do-Not-Call List
MLS: 26108492
521 Live Oak Circle, Calabasas, CA 91302
Price: $7,250,000

Listing courtesy of Compass

Similar Properties at Hidden Hills

Hidden Hills, CA 91302
6 Bed | 7 Bath | 1 Half Bath
25315 Prado De Los Suenos, Calabasas, CA 91302
$12,495,000
MLS: 25627873
6 Bed | 6 Bath | 1 Half Bath
25230 Prado De Las Panteras, Calabasas, CA 91302
$4,299,000
MLS: 25524837
4 Bed | 3 Bath | 1 Half Bath
24409 Voltara Ct, Calabasas, CA 91302
$2,849,000
MLS: 25585353

Property information shown has been provided from various sources, which can include the seller and/or public records. It is believed reliable but not guaranteed and should not be relied upon without independent verification.

Information provided is thought to be reliable but is not guaranteed to be accurate; you are advised to verify facts that are important to you. No warranties, expressed or implied, are provided for the data herein, or for their use or interpretation by the user. All dimensions are estimates only and may not be exact measurements. Square Footages are approximate. Floor plans and development plans are subject to change. The sketches, renderings, graphic materials, plans, specifics, terms, conditions and statements are proposed only, and the developer, the management company, the owners and other affiliates reserve the right to modify, revise or withdraw any or all of same in their sole discretion and without prior notice. All pricing and availability is subject to change. The information is to be used as a point of reference and not a binding agreement.

Loading...