

MLS:26105363

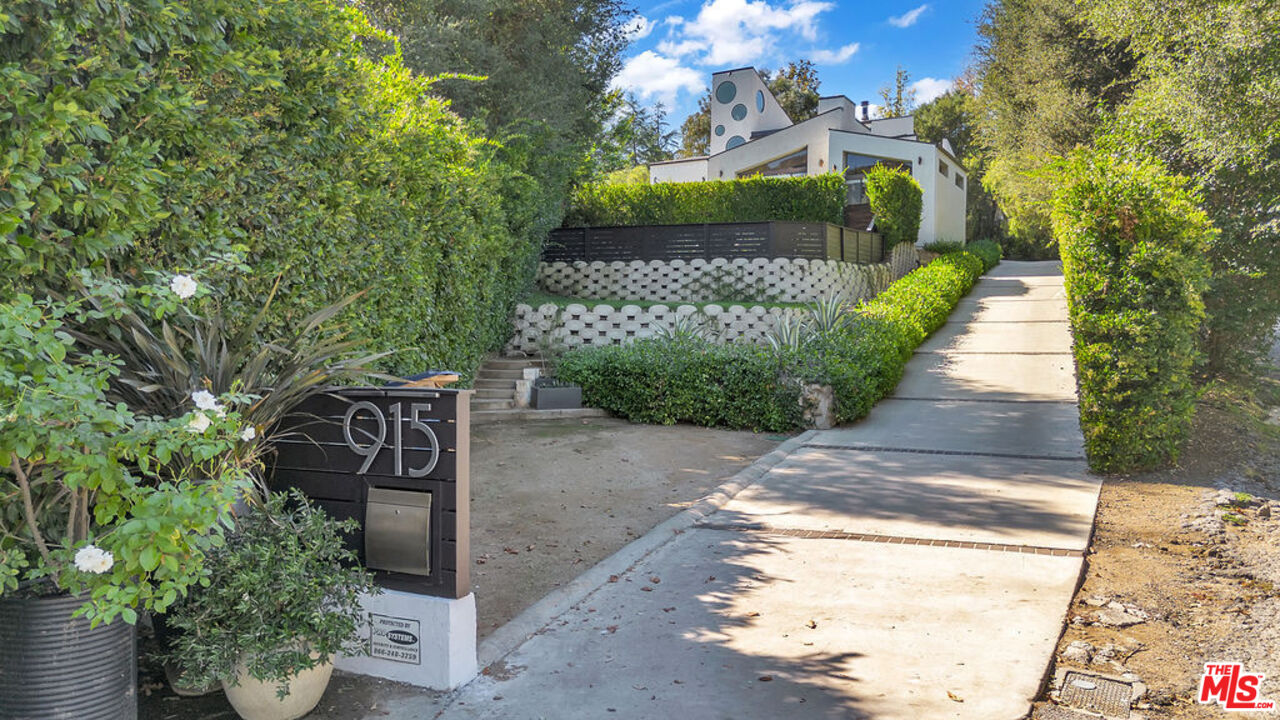
915 Camino Colibri, Calabasas, CA 91302

Priced at: $2,285,000
Bedrooms:
4
Bathrooms (Full):
4
Bathrooms (Half):
0
Living Area SqFt:
3,510 Sq Ft
Lot SqFt:
20,448 Sq Ft
Year Built:
1980
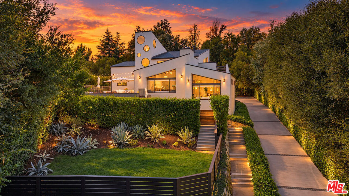
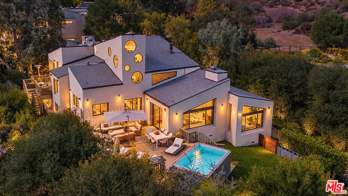
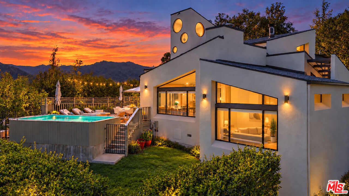
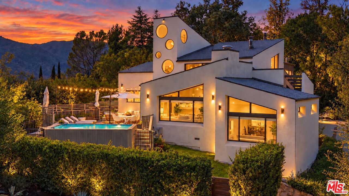
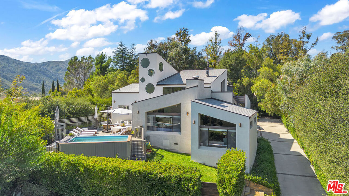
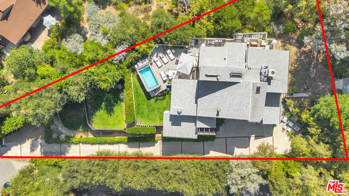
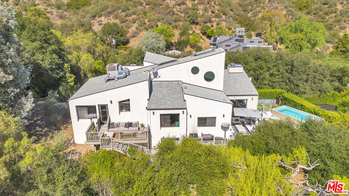
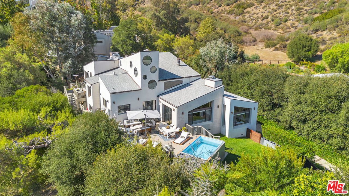
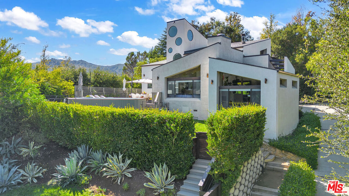
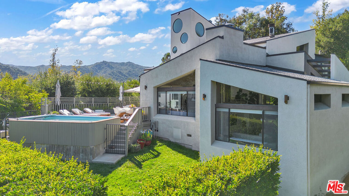
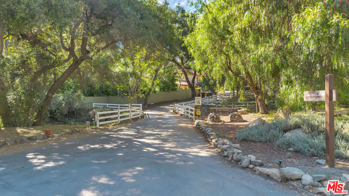
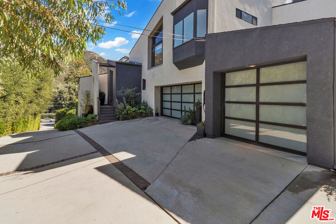
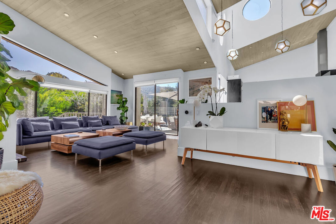
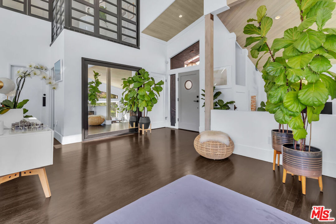
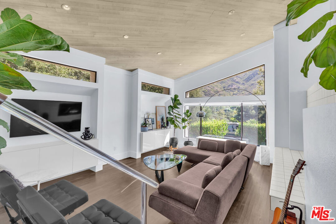
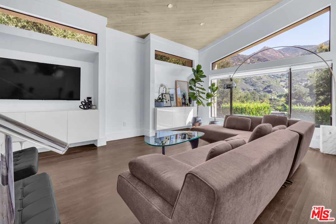
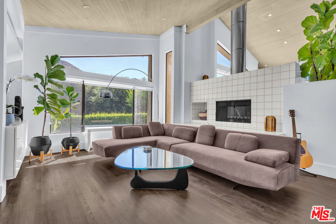
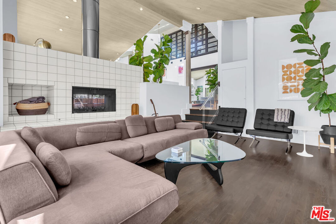
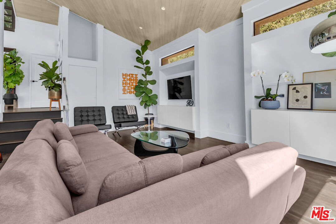
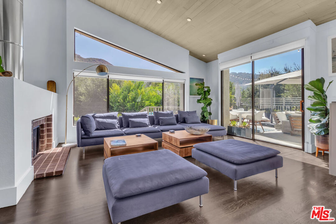
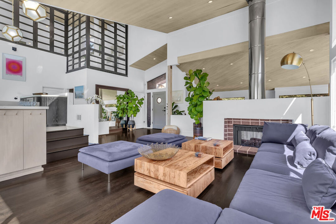
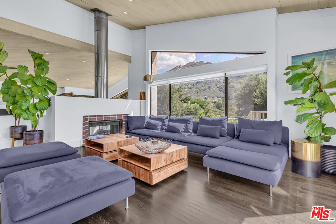
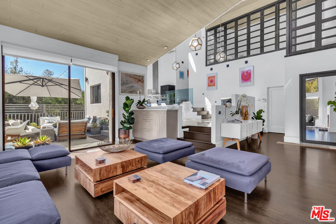
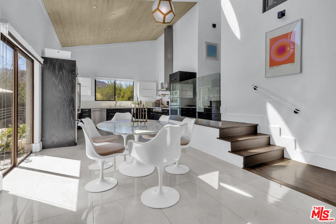
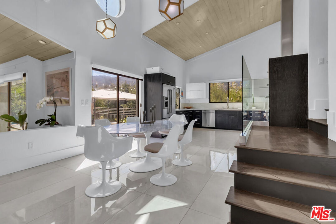
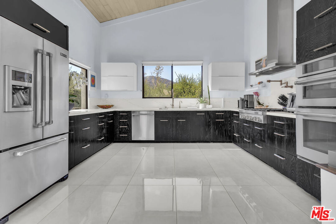
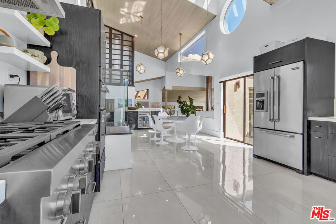
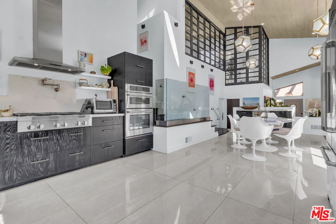
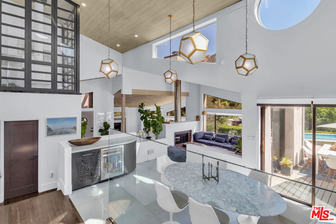
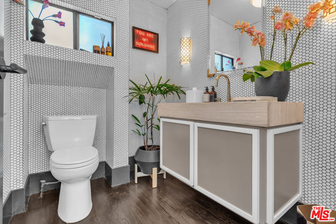
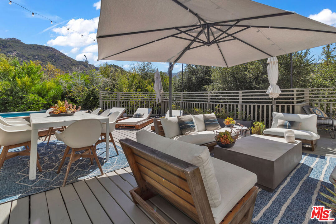
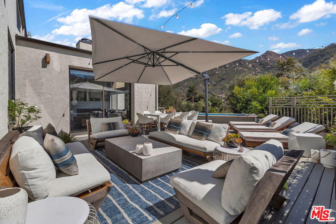
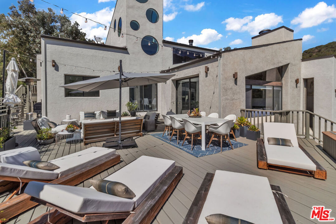
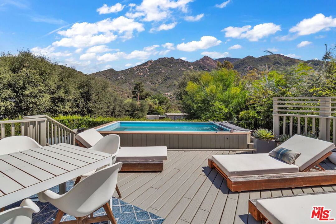
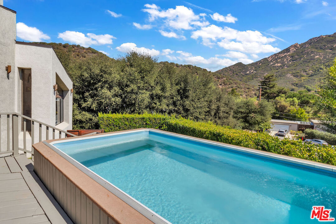
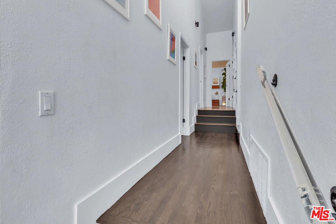
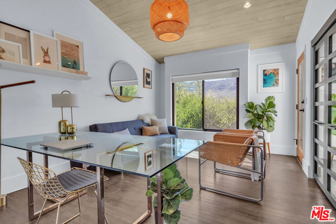
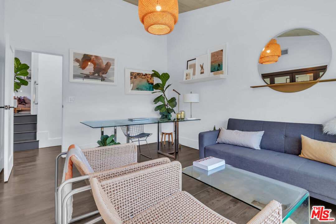
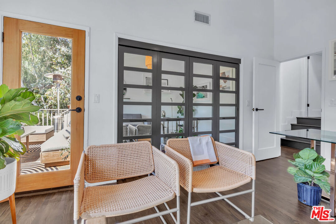
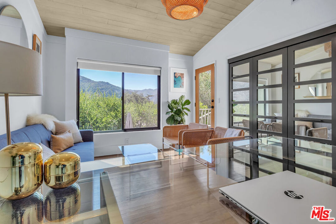
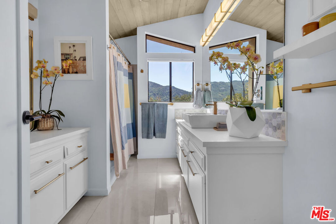
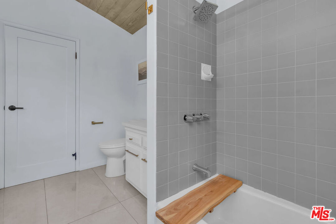
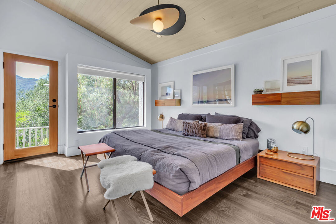
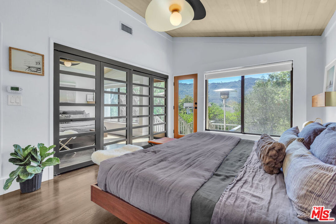
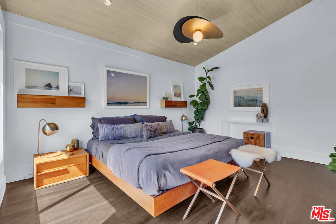
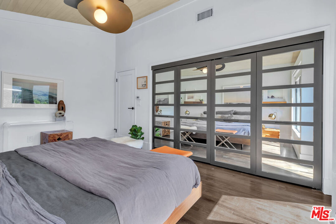
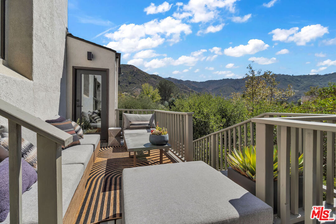
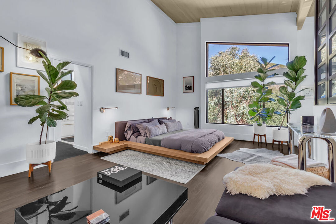
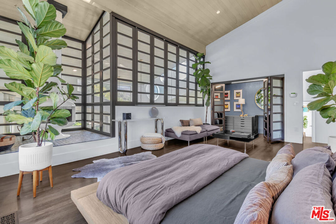
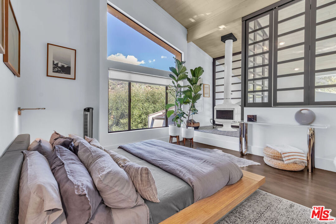
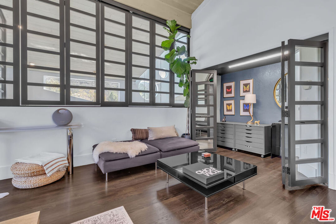
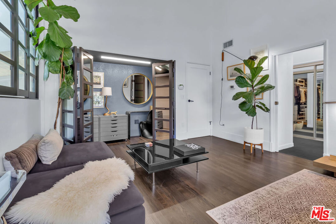
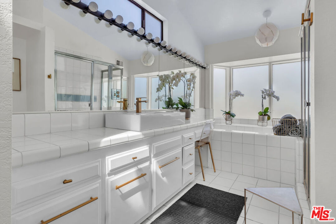
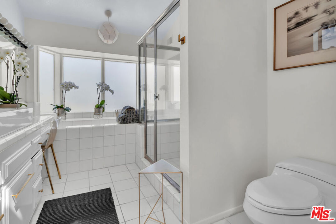
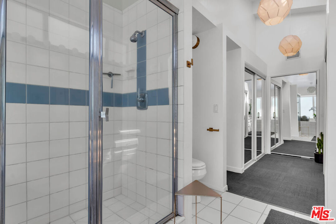
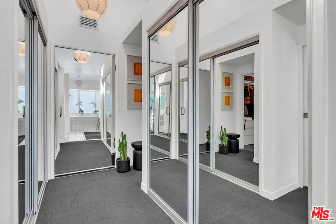
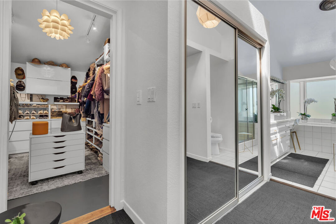
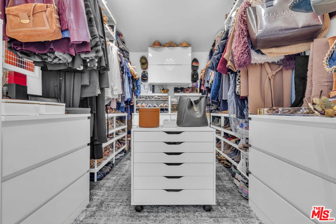
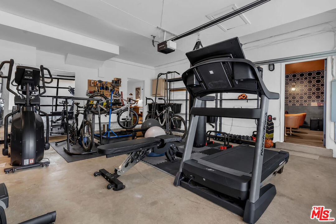
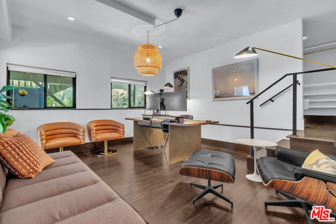
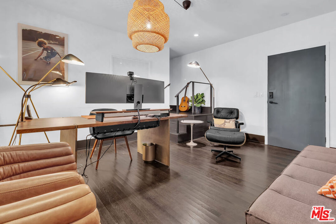
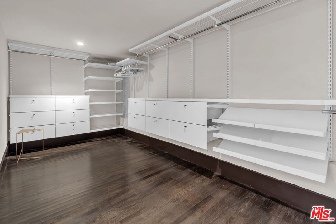
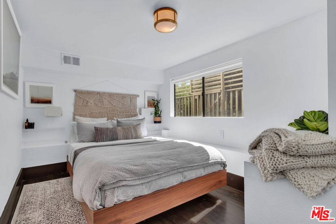
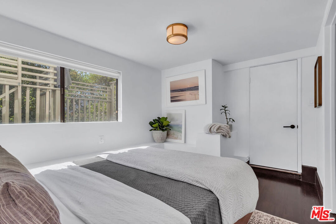
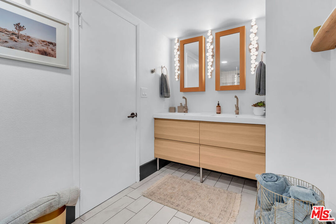
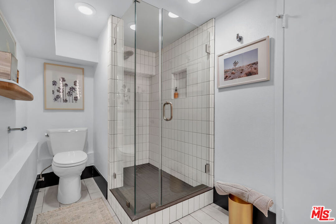
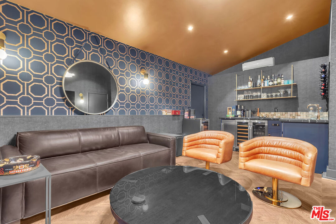
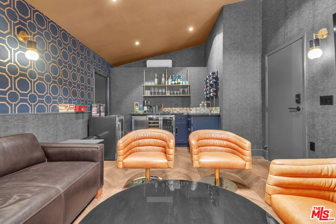
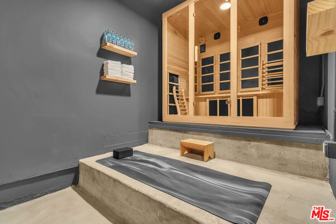
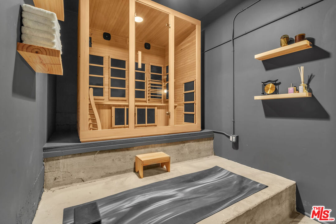
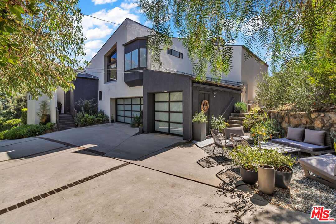
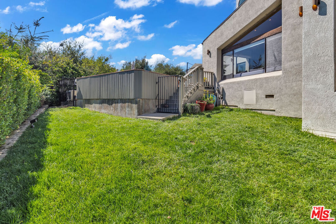
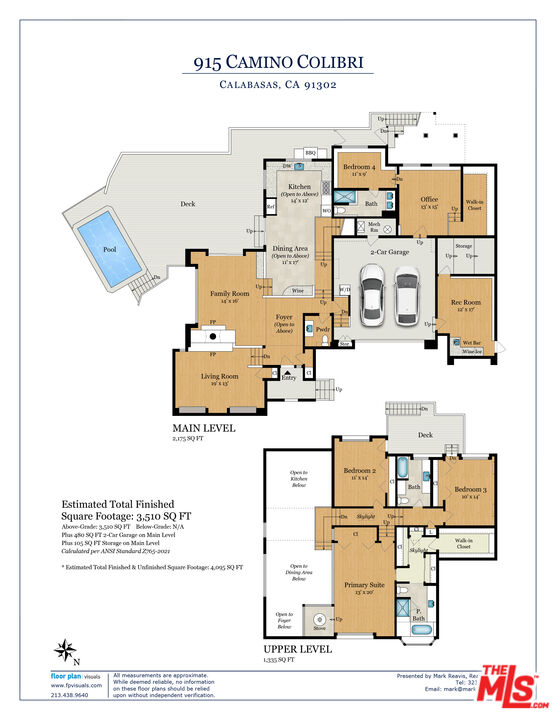
Tucked into the Santa Monica Mountains between Malibu and Calabasas, Monte Nido is a world unto itself. Winding canyon roads, magnificent mature oaks, equestrian trails, and a welcoming neighborhood create a distinctive sense of community and a way of life immersed in nature, yet the beaches of Malibu and amenities of Calabasas are just minutes away. Set against this extraordinary landscape, this four-bedroom, four-bathroom home embraces its surroundings through expansive walls of glass, an open, multi-level design, and a distinctly mid-century modern sensibility. Sweeping mountain views are beautifully framed from nearly every room, while the interplay of light, space, and landscape creates an atmosphere both dramatic and inviting. The flowing layout lends itself equally to relaxed everyday living and sophisticated entertaining. The spacious primary suite offers a private retreat with stunning views, a generous en suite bathroom, and ample closet space. A distinctive wall of windows opens onto the home's interior, connecting the suite to the open architecture below while allowing for privacy when desired. Two additional bedrooms open onto a shared deck overlooking the mountains, while a separate, fully appointed guest suite features its own living room, bathroom, and generous finished closet, providing exceptional privacy and comfort for visitors or extended family. A speakeasy-inspired lounge and media room offers an intimate setting for entertaining, movie nights, or gatherings with friends and family. Nearby, a dedicated wellness room with sauna provides a peaceful space for relaxation and renewal. Outdoor living unfolds across a generous wraparound deck, terraced gardens, inviting seating areas, and a small olive grove. The existing pool, which also functions as a spa, offers a tranquil setting against the mountain backdrop. Completed architectural plans for a substantially larger pool and outdoor entertaining area, currently in the permitting process, present an opportunity to further enhance the property. Modern appliances and a natural-gas-powered backup generator provide everyday convenience, while the surrounding canyons offer hiking, running, cycling, and equestrian trails, along with access to highly regarded local schools. Conceived by a local architect with an appreciation for its natural surroundings, the home captures the essence of Monte Nido: architectural individuality, remarkable natural beauty, and an understated sophistication that feels wonderfully removed, yet remarkably connected.

Fees

Features

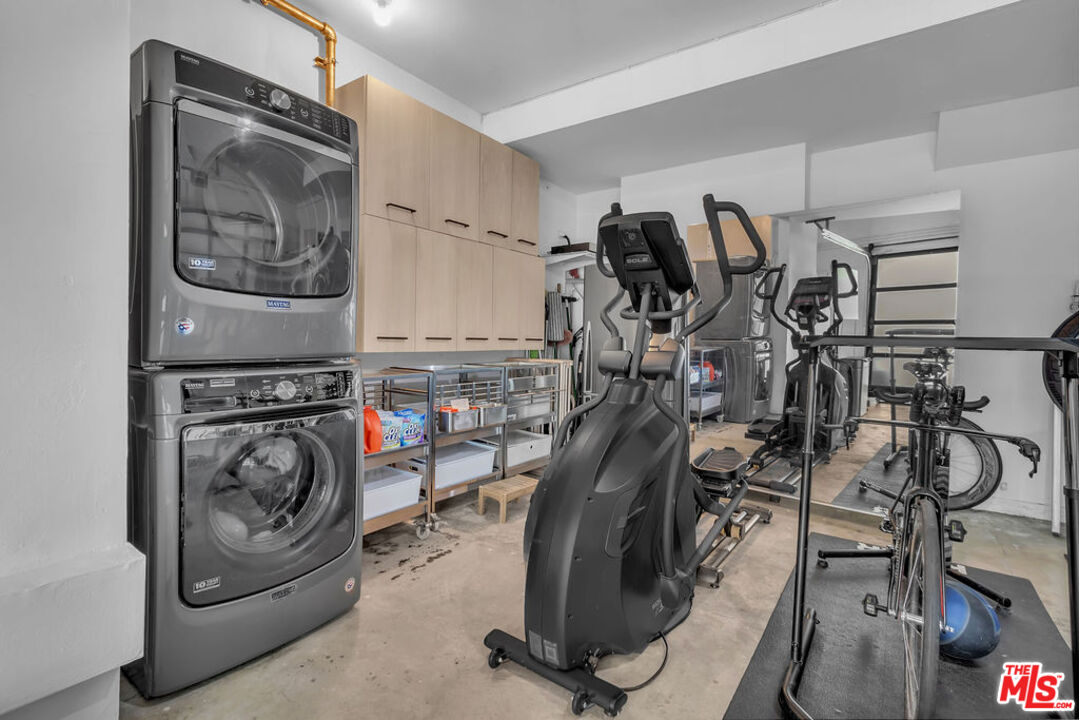
Equipment/ Appliances:
  • Built-Ins
  • Dishwasher
  • Dryer
  • Washer
  • Microwave
  • Refrigerator
  • Range/Oven
Parking:
  • Converted Garage
  • Driveway

Property Inquiry

  • This field is for validation purposes and should be left unchanged.
  • *By submitting this form with your telephone number you are consenting for any and all authorized representatives of William Pierce Luxury Real estate to contact you even if your name is on the Federal Do-Not-Call List
MLS: 26105363
915 Camino Colibri, Calabasas, CA 91302
Price: $2,285,000

Listing courtesy of Reavis Realty

Similar Properties at Hidden Hills

Hidden Hills, CA 91302
7 Bed | 6 Bath | 1 Half Bath
435 Woodbluff Rd, Calabasas, CA 91302
$3,499,000
MLS: 26668897
4 Bed | 3 Bath | 1 Half Bath
24409 Voltara Ct, Calabasas, CA 91302
$2,849,000
MLS: 25585353
4 Bed | 3 Bath
2266 Cold Canyon Rd, Calabasas, CA 91302
$2,699,000
MLS: 26632709

Property information shown has been provided from various sources, which can include the seller and/or public records. It is believed reliable but not guaranteed and should not be relied upon without independent verification.

Information provided is thought to be reliable but is not guaranteed to be accurate; you are advised to verify facts that are important to you. No warranties, expressed or implied, are provided for the data herein, or for their use or interpretation by the user. All dimensions are estimates only and may not be exact measurements. Square Footages are approximate. Floor plans and development plans are subject to change. The sketches, renderings, graphic materials, plans, specifics, terms, conditions and statements are proposed only, and the developer, the management company, the owners and other affiliates reserve the right to modify, revise or withdraw any or all of same in their sole discretion and without prior notice. All pricing and availability is subject to change. The information is to be used as a point of reference and not a binding agreement.

Loading...