

MLS:26105207

1316 Casiano, Los Angeles, CA 90049

Priced at: $3,339,000
Bedrooms:
3
Bathrooms (Full):
1
Bathrooms (Half):
1
Living Area SqFt:
2,401 Sq Ft
Lot SqFt:
8,352 Sq Ft
Year Built:
1960
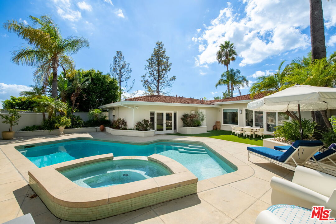
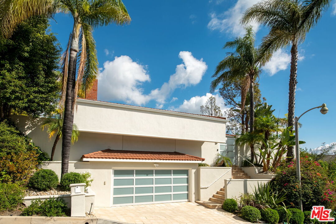
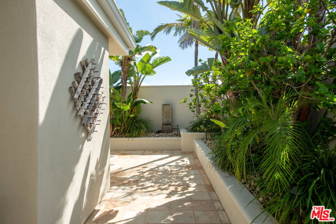
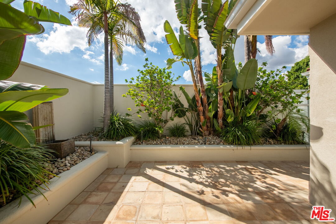
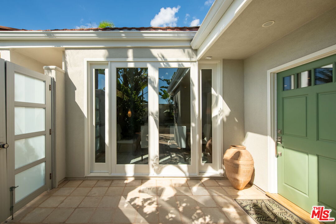
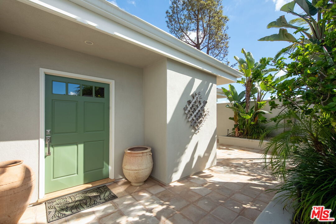
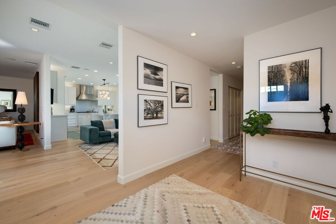
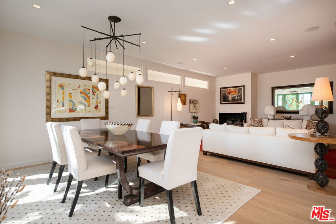
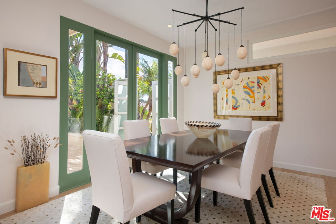
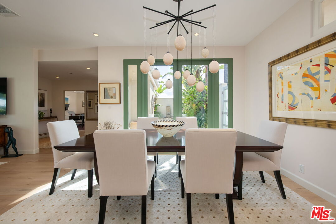
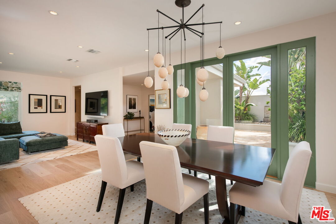
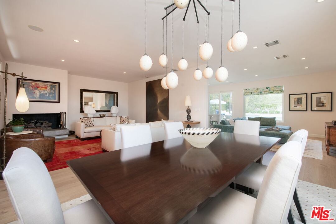
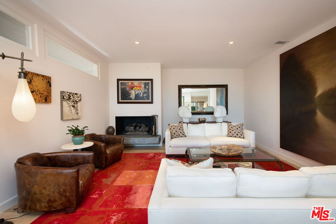
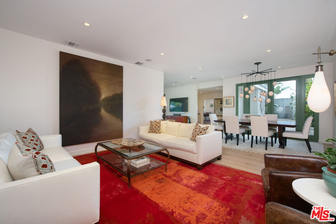
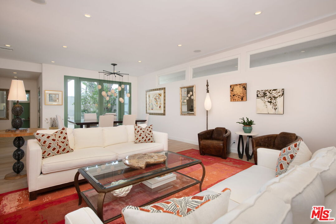
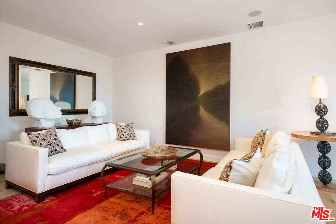
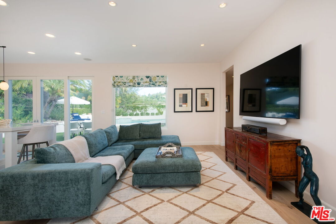
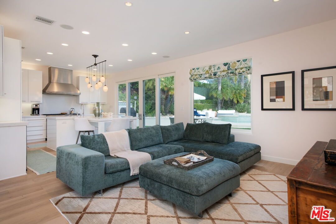
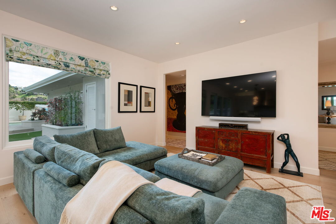
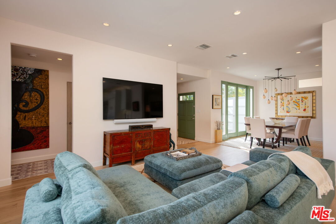
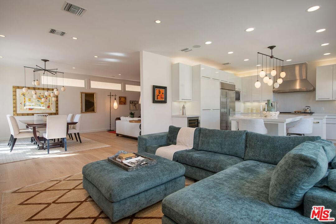
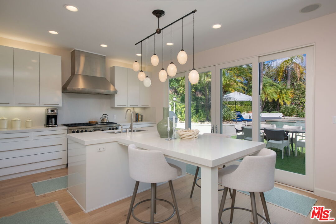
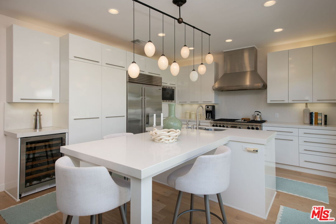
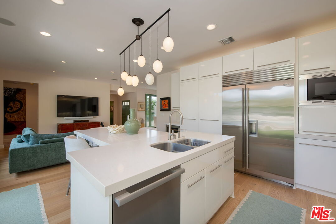
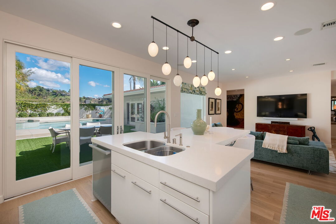
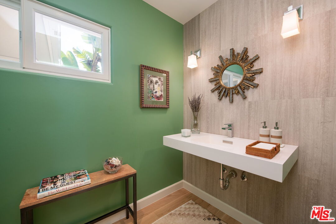
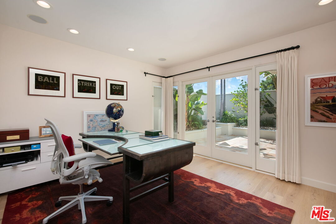
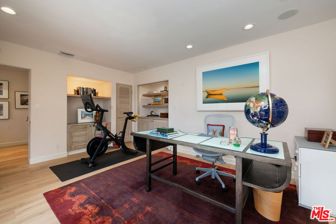
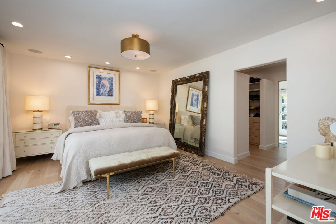
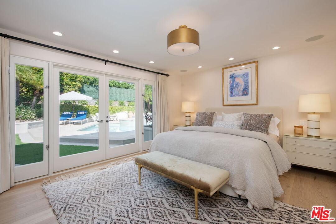
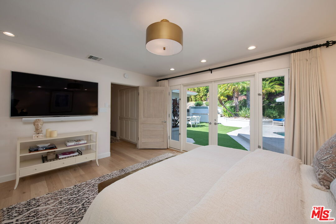
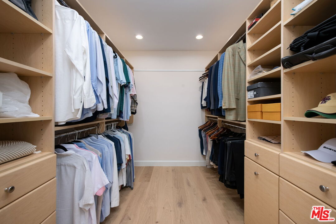
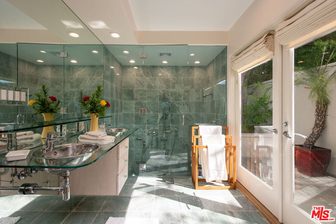
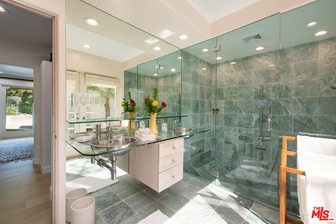
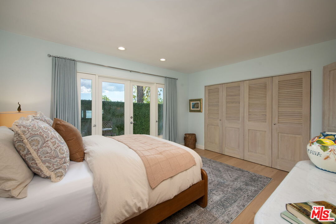
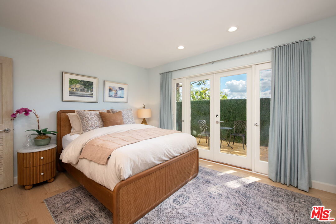
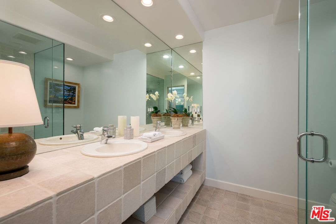
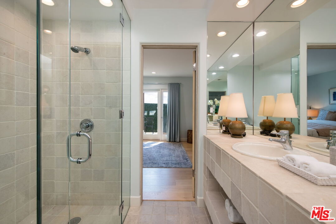
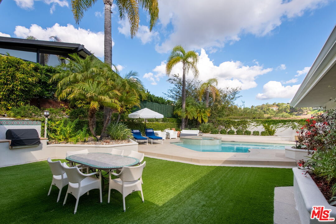
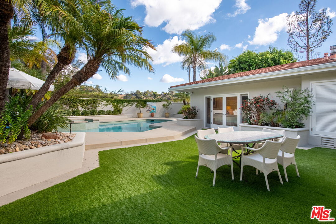
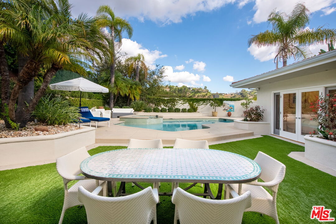
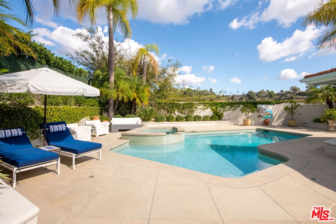
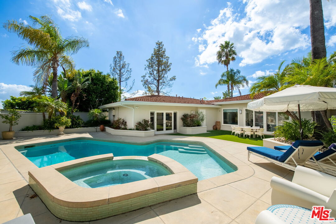
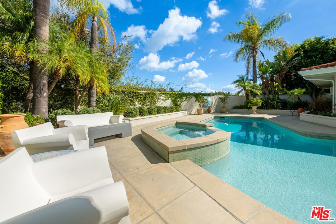
Immaculately maintained and exquisitely remodeled, this Lower-Bel-Air gem has been thoughtfully designed to be a true indoor-outdoor retreat mere moments from town. Sited on the quiet side of lower Casiano Road, a private-feeling street ending in a cul-de-sac at the base of a hiking trail, this home offers an exciting Mid-Century vibe in a peaceful and tranquil setting. It offers today's open and gracious floor plan with easy movement from room to room and to the glorious outdoors. Here's the perfect backyard oasis, ideal for creating unforgettable seamless indoor-outdoor moments from quiet sunbathing to lively gatherings with family and friends. This home feels like summertime all year round. The private, gated and walled front courtyard is welcoming and adds a secluded feeling to the entry. The interiors are light and bright and full of cheer. They're graced by light hued, wide planked wood floors and current, neutral and timeless finishes. The living room, with its lovely fireplace, is comfortably-sized and opens to the spacious dining area; each is room flooded with natural sunlight through clerestory windows. The dining area takes in views of the front courtyard. The chef's kitchen has top-tier appliances - a Sub-Zero refrigerator, a Sub-Zero wine refrigerator, a Wolf Range and Double Oven, a Wolf Microwave, a Miele Dishwasher and an island with breakfast-bar seating. The kitchen flows into the family room and through French doors, both rooms flow out to the backyard. There are three bedrooms including the primary suite with its walk-in-closet, spa-like bath and wide-open access to the backyard. The other two bedrooms are amply-sized and open to private patio spaces. The back yard is truly resort-like with its built in Wolf Bar-be-cue station, its sparkling pool and spa, its lush landscaping, some canyon and mountain views and plenty of space for lounging and dining under the Los Angeles sun and stars. The 2-car garage is oversized and opens directly onto the property into the back yard area. Inclusion in highly-regarded elementary school districts. Located in close proximity to UCLA and to Brentwood, Westwood, Century City and Beverly Hills and all the fine shopping and dining each area offers.

Fees

Features

Exterior Features:
  • Stucco
  • Wood Siding
Interior Features:
  • Built-Ins
  • Open Floor Plan
  • Recessed Lighting
Equipment/ Appliances:
  • Barbeque
  • Built-Ins
  • Dishwasher
  • Dryer
  • Freezer
  • Garbage Disposal
  • Ice Maker
  • Microwave
  • Range/Oven
  • Refrigerator
  • Washer
  • Hood Fan
Security Info:
  • Exterior Security Lights
  • Gated
Waterfront Description:
  • None
Parking:
  • Garage - 2 Car
  • Door Opener
  • Private Garage
  • Attached

Property Inquiry

  • This field is for validation purposes and should be left unchanged.
  • *By submitting this form with your telephone number you are consenting for any and all authorized representatives of William Pierce Luxury Real estate to contact you even if your name is on the Federal Do-Not-Call List
MLS: 26105207
1316 Casiano, Los Angeles, CA 90049
Price: $3,339,000

Listing courtesy of Berkshire Hathaway HomeServices California Propert

Similar Properties at Brentwood

Brentwood, CA 90049
8 Bed | 7 Bath | 4 Half Bath
11740 Crescenda St, Los Angeles, CA 90049
$54,900,000
MLS: 25504155
4 Bed | 3 Bath
1821 Old Ranch Rd, Los Angeles, CA 90049
$5,695,000
MLS: 25550037
3 Bed | 3 Bath
1235 Kenter Ave, Los Angeles, CA 90049
$2,990,000
MLS: 25601075

Property information shown has been provided from various sources, which can include the seller and/or public records. It is believed reliable but not guaranteed and should not be relied upon without independent verification.

Information provided is thought to be reliable but is not guaranteed to be accurate; you are advised to verify facts that are important to you. No warranties, expressed or implied, are provided for the data herein, or for their use or interpretation by the user. All dimensions are estimates only and may not be exact measurements. Square Footages are approximate. Floor plans and development plans are subject to change. The sketches, renderings, graphic materials, plans, specifics, terms, conditions and statements are proposed only, and the developer, the management company, the owners and other affiliates reserve the right to modify, revise or withdraw any or all of same in their sole discretion and without prior notice. All pricing and availability is subject to change. The information is to be used as a point of reference and not a binding agreement.

Loading...