

MLS:26106094

619 Sierra, Beverly Hills, CA 90210

For Rent - $32,000/mo
Bedrooms:
6
Bathrooms (Full):
5
Bathrooms (Half):
0
Living Area SqFt:
5,028 Sq Ft
Lot SqFt:
12,525 Sq Ft
Year Built:
1932
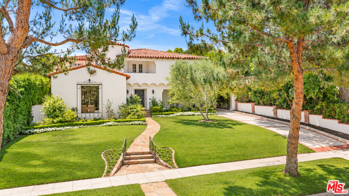
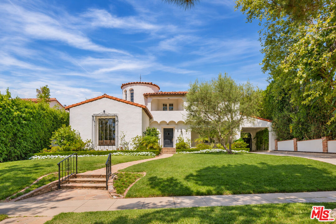
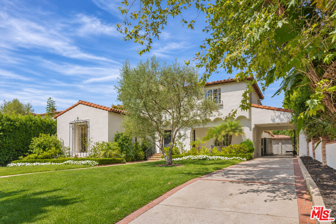
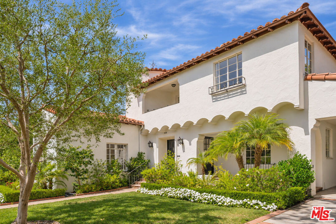
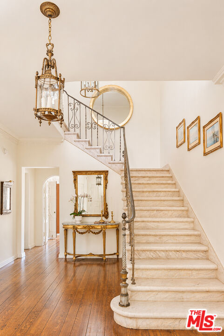
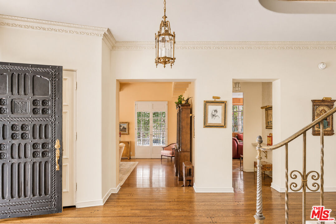
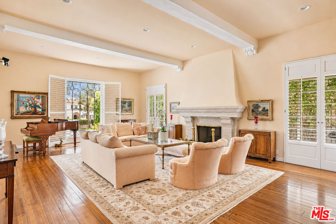
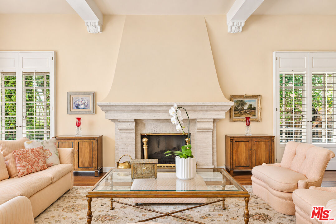
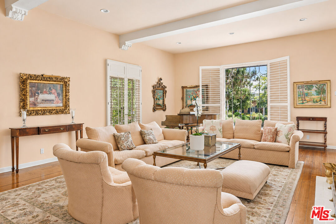
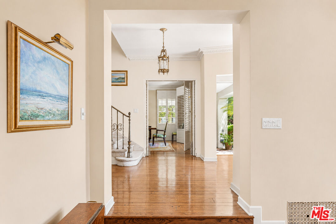
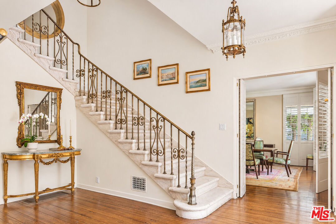
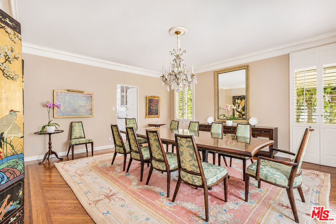
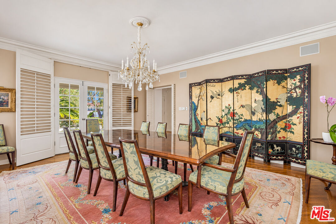
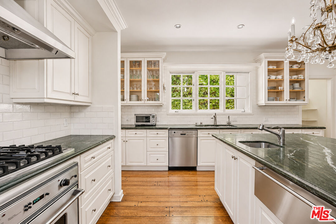
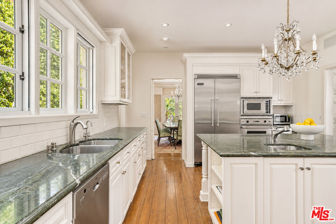
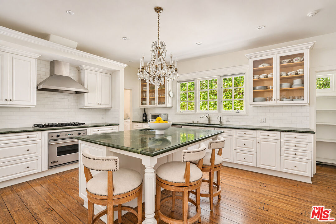
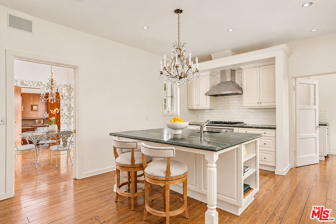
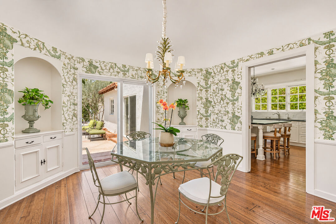
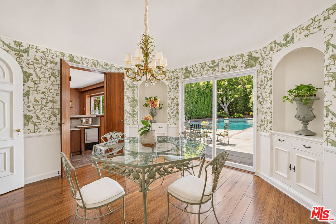
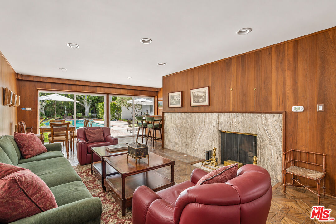
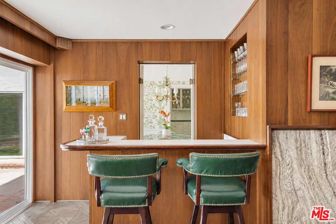
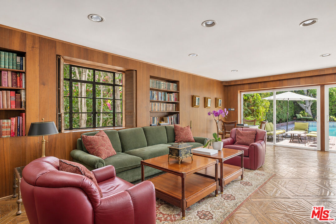
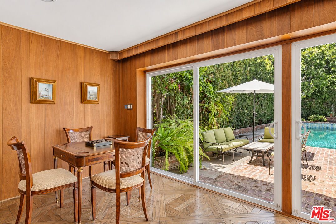
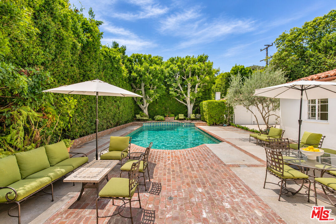
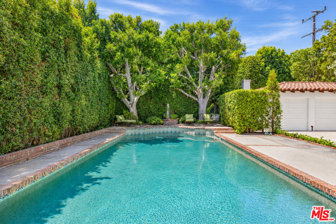
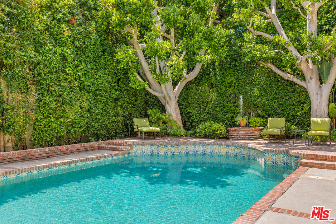
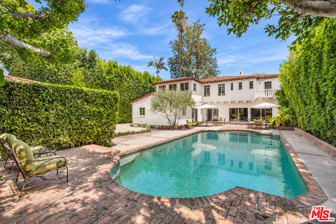
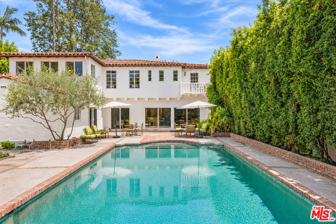
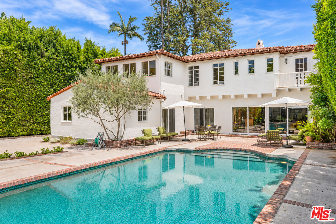
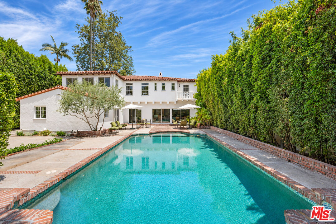
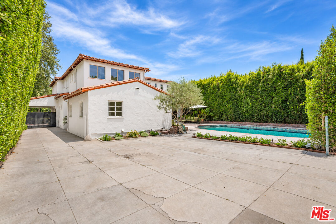
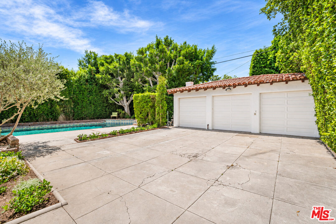
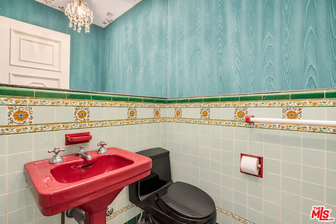
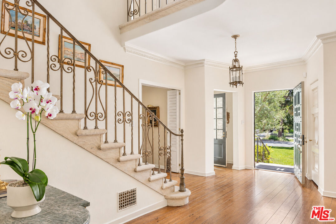
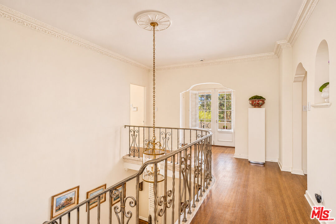
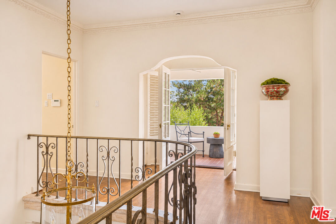
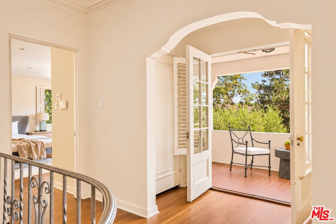
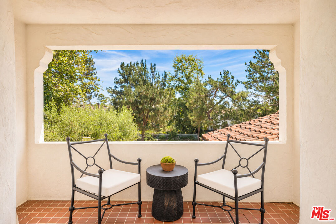
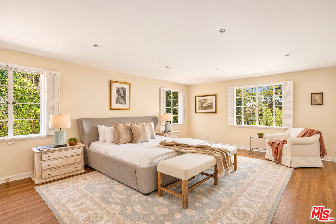
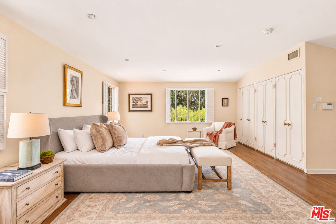
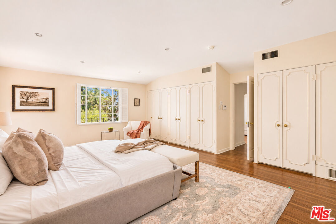
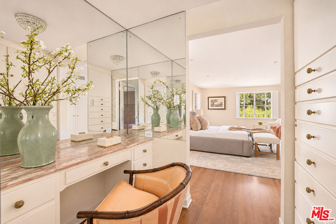
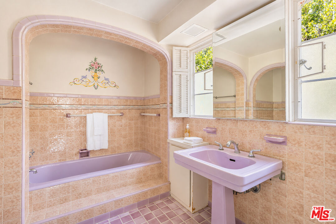
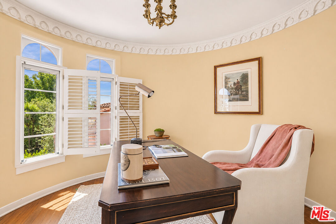
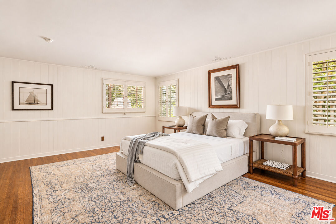
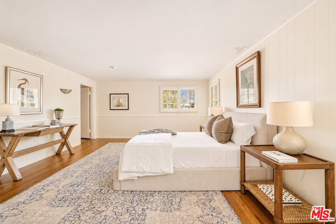
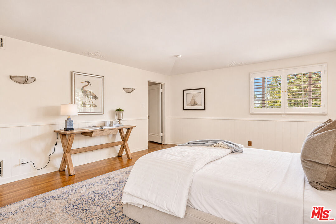
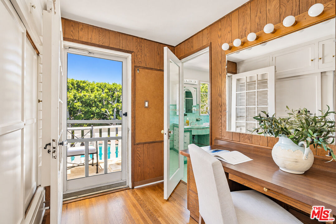
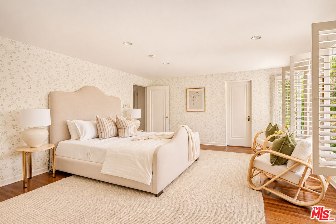
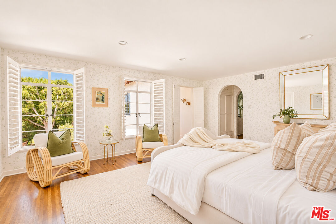
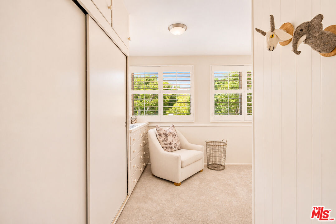
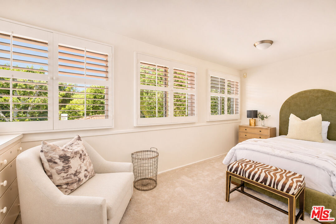
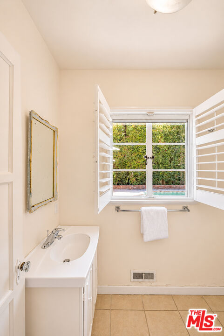
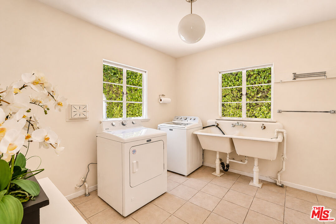
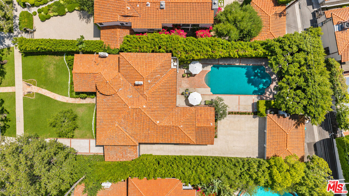
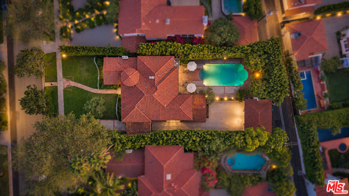
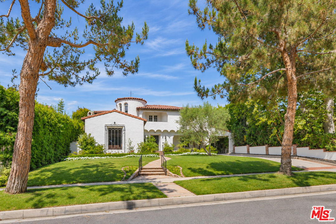
Make Beverly Hills your everyday destination at 619 N Sierra Drive, a Spanish-inspired Mediterranean home available for lease in the highly desirable Flats. With five bedrooms, five bathrooms, a dedicated office, and approximately 5,028 square feet of living space, the residence pairs distinctive architectural details with generous rooms for entertaining, working from home, and unwinding. Spanish Colonial influences bring warmth and personality throughout, reflecting the craftsmanship and romantic appeal of the home's 1932 origins. High ceilings create an airy feel in the expansive living room, while a separate formal dining room provides a welcoming setting for dinner parties. The updated kitchen features a large pantry and an adjoining breakfast room filled with natural light. For relaxed evenings, the library/den offers a bar and views of the swimming pool and landscaped backyard. A downstairs bedroom with an adjoining bathroom provides a convenient option for guests. Upstairs, 3 additional bedrooms and a dedicated office offer flexibility for everyday living. A laundry room, private garage parking, and abundant driveway parking add practical convenience. Set on an approximately 12,525-square-foot lot, the home's outdoor spaces invite sunny afternoons beside the pool, leisurely outdoor meals, and evenings spent enjoying the California weather. The landscaped grounds complement the home's Spanish-inspired character, creating an inviting backdrop for both entertaining and quiet downtime. Enjoy convenient access to the shopping, dining, and experiences that make Beverly Hills an internationally recognized destination. Browse the designer boutiques along Rodeo Drive, explore the cafes and restaurants on Beverly and Canon Drives, or enjoy dinner at celebrated favorites Il Pastaio and Spago. Nearby Beverly Gardens Park offers gardens, walking paths, and the iconic Beverly Hills sign. With its Spanish architectural charm, spacious layout, pool, and coveted Beverly Hills address, 619 N Sierra Drive offers a memorable setting to call home.

Fees

Tenant Pays:
Electricity, Gas, Water, Trash Collection

Features

Interior Features:
  • Beamed Ceiling(s)
  • Built-Ins
  • High Ceilings (9 Feet+)
  • Wet Bar
  • Turnkey
  • Bar
Equipment/ Appliances:
  • Bar Ice Maker
  • Built-Ins
  • Garbage Disposal
  • Freezer
  • Dryer
  • Dishwasher
  • Microwave
  • Hood Fan
  • Water Line to Refrigerator
  • Range/Oven
  • Alarm System
  • Ice Maker
  • Washer
  • Refrigerator
Amenities:
  • None
Security Info:
  • Carbon Monoxide Detector(s)
  • Prewired for alarm system
  • Smoke Detector
Parking:
  • Carport
  • Driveway
  • Detached
  • Private Garage

Property Inquiry

  • This field is for validation purposes and should be left unchanged.
  • *By submitting this form with your telephone number you are consenting for any and all authorized representatives of William Pierce Luxury Real estate to contact you even if your name is on the Federal Do-Not-Call List
MLS: 26106094
619 Sierra, Beverly Hills, CA 90210
Price: $32,000

Listing courtesy of Christie's International Real Estate SoCal

Similar Properties at Beverly Hills Mansions

Beverly Hills, CA 90210
5 Bed | 6 Bath | 1 Half Bath
1250 Angelo Dr, Beverly Hills, CA 90210
For Rent - $30,000/mo
MLS: 26673385
3 Bed | 2 Bath
9476 Hidden Valley Pl, Beverly Hills, CA 90210
For Rent - $13,000/mo
MLS: 25551053
3 Bed | 2 Bath
2107 El Roble Ln, Beverly Hills, CA 90210
For Rent - $11,450/mo
MLS: 26836701

Property information shown has been provided from various sources, which can include the seller and/or public records. It is believed reliable but not guaranteed and should not be relied upon without independent verification.

Information provided is thought to be reliable but is not guaranteed to be accurate; you are advised to verify facts that are important to you. No warranties, expressed or implied, are provided for the data herein, or for their use or interpretation by the user. All dimensions are estimates only and may not be exact measurements. Square Footages are approximate. Floor plans and development plans are subject to change. The sketches, renderings, graphic materials, plans, specifics, terms, conditions and statements are proposed only, and the developer, the management company, the owners and other affiliates reserve the right to modify, revise or withdraw any or all of same in their sole discretion and without prior notice. All pricing and availability is subject to change. The information is to be used as a point of reference and not a binding agreement.

Loading...