

MLS:26861887

1140 Calle Vista, Beverly Hills, CA 90210

Priced at: $22,500,000
Bedrooms:
5
Bathrooms (Full):
8
Bathrooms (Half):
0
Living Area SqFt:
13,600 Sq Ft
Lot SqFt:
48,799 Sq Ft
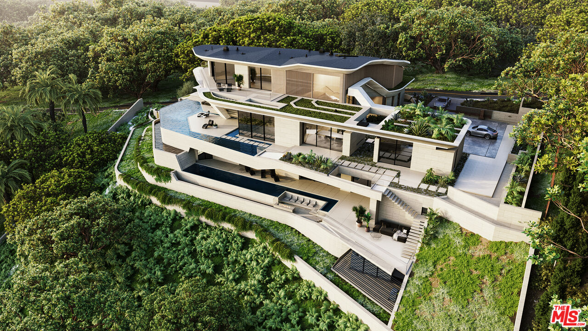
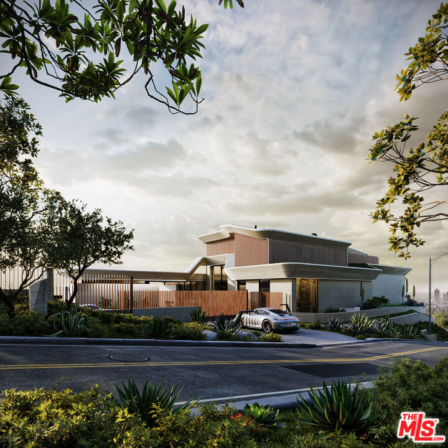
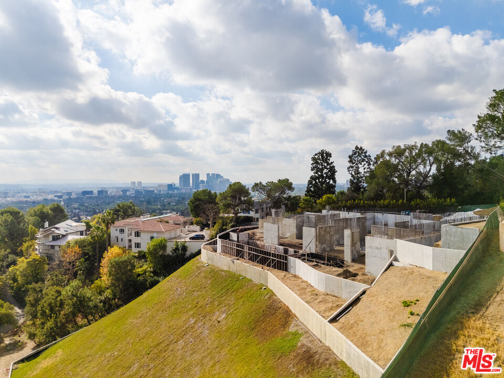
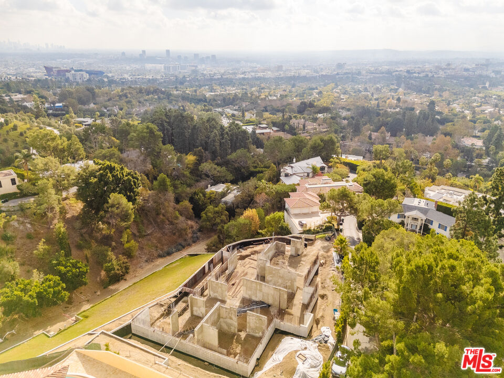
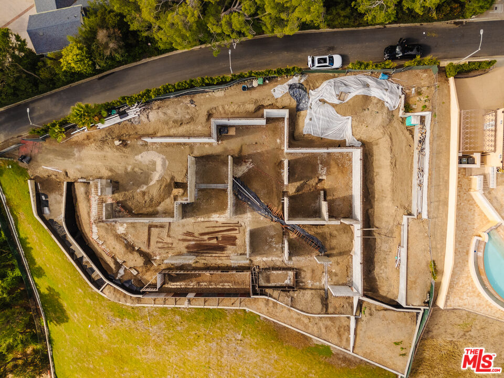
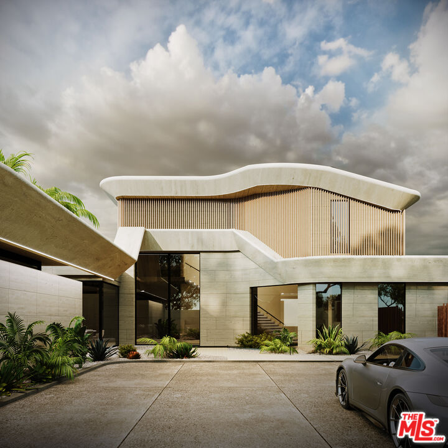
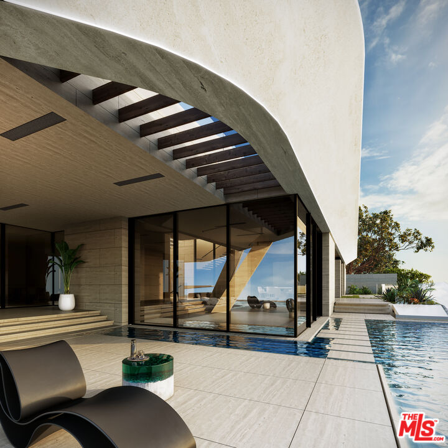
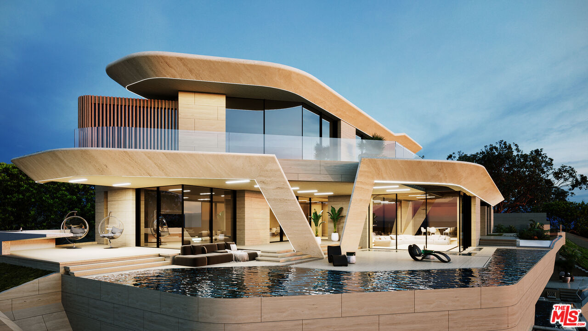
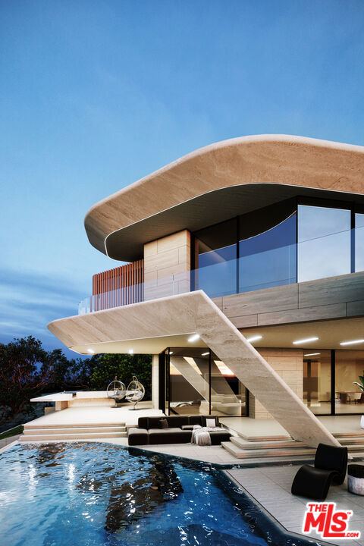
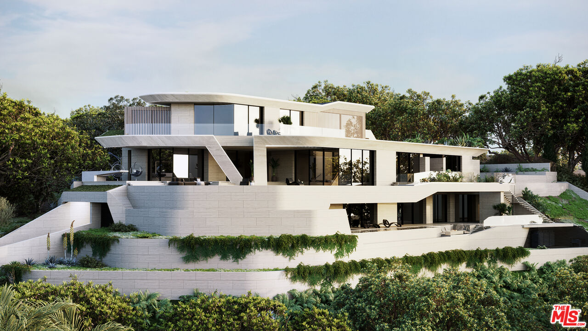
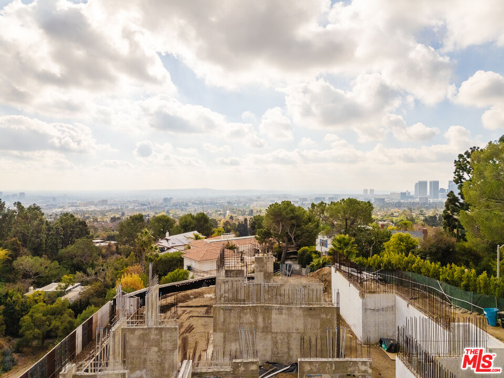
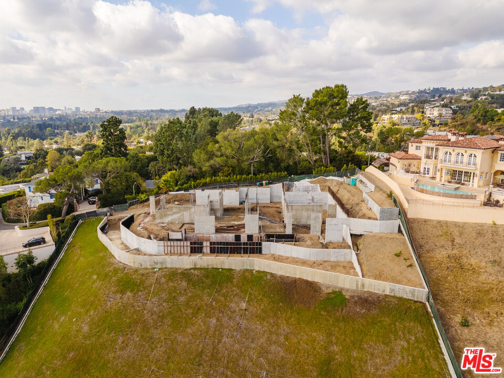
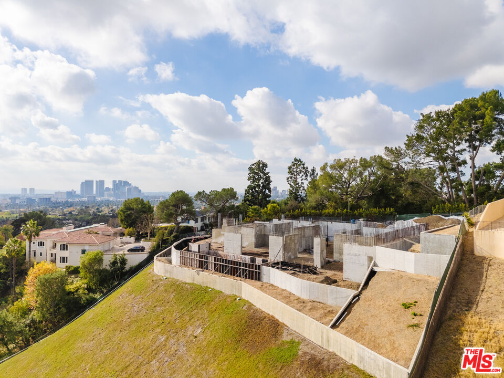
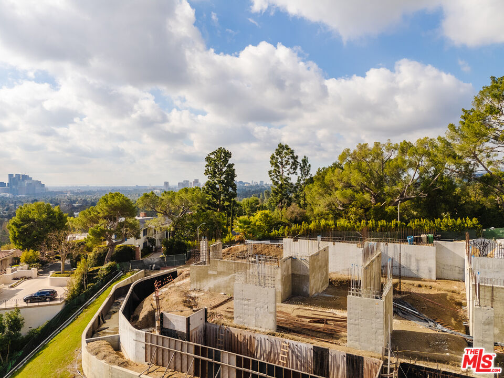
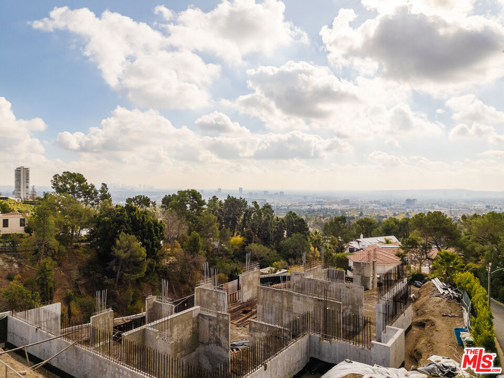
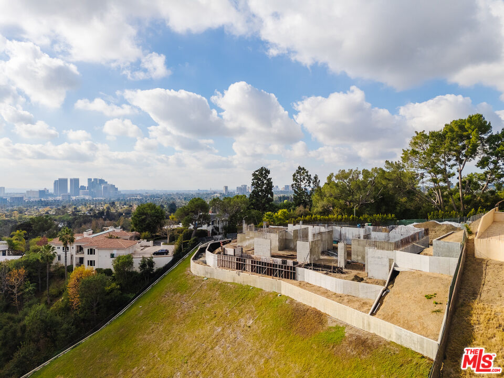
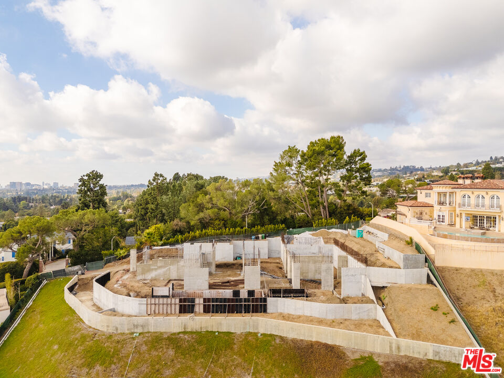
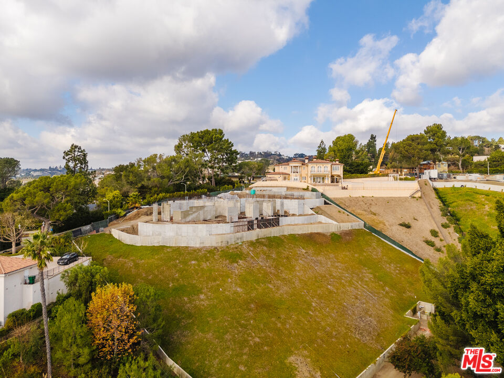
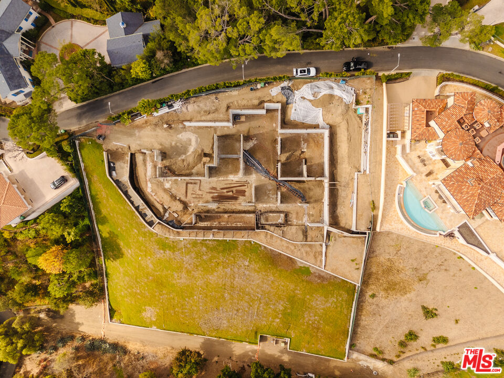
A RARE OPPORTUNITY TO COMPLETE AN EXCEPTIONAL BEVERLY HILLS ESTATE DESIGNED BY INTERNATIONALLY ACCLAIMED ARCHITECTURE FIRM SAOTA. Set in one of the most exclusive enclaves in the world, 1140 Calle Vista Drive sits on a 1.1-ACRE ELEVATED LOT in the heart of Beverly Hills, with PANORAMIC VIEWS of the Beverly Hills skyline, Downtown Los Angeles, and the Pacific Ocean. A SIGNIFICANT HEAD START: The property is offered with APPROVED PLANS AND A BUILDING PERMIT for a 13,600 SQ. FT. RESIDENCE, and SUBSTANTIAL FOUNDATION AND STRUCTURAL WORK IS ALREADY COMPLETE. More than two years of grading, compaction, and foundation work are done. Retaining walls stabilize the hillside, landscape planting and irrigation are in place, and the basement foundation and perimeter walls are finished. Construction can continue right away under the approved plans, and additional design enhancements are under permit revision review. The site also has 3-PHASE POWER, which delivers the electrical capacity, efficiency, and reliability a modern luxury estate needs, from high-end appliances to advanced home automation and extensive entertainment systems. CONTINUITY FROM INCEPTION TO COMPLETION: A CONSTRUCTION TEAM THAT HAS KNOWN THE PROJECT SINCE ITS INCEPTION IS AVAILABLE TO COMPLETE THE RESIDENCE. The next owner can personalize materials and finishes with the same team in place throughout the build. A VISION OF MODERN LUXURY: Plans call for 5 BEDROOMS and a WORLD-CLASS WELLNESS CENTER with spa, steam room, sauna, and INDOOR POOL. The basement is built for entertaining, with a HOME THEATER, GYM, AND PRIVATE LOUNGES. The open-concept main level offers seamless indoor-outdoor living, dining, and family areas. Upstairs, a grand 1,700 SQ. FT. PRIMARY SUITE provides exceptional privacy and spectacular views. AN EXCLUSIVE AND EVOLVING NEIGHBORHOOD: Calle Vista Drive is known for its privacy, exclusivity, and tranquility. Many neighboring estates are being transformed, which adds to the appeal of this prestigious address. Once complete, this residence will join a newly refined neighborhood of architectural masterpieces. A RARE AND VALUABLE OFFERING: Opportunities to build on a lot of this size in Beverly Hills are exceedingly rare. Site preparation is complete, permits are secured, and an experienced team is ready to proceed, so the new owner can step in and bring this vision to life. They can complete the existing design or tailor it to their own. SELLER IS MOTIVATED AND PREPARED FOR A PROMPT CLOSING.

Fees

Features

Equipment/ Appliances:
  • Other
Parking:
  • Other

Property Inquiry

  • This field is for validation purposes and should be left unchanged.
  • *By submitting this form with your telephone number you are consenting for any and all authorized representatives of William Pierce Luxury Real estate to contact you even if your name is on the Federal Do-Not-Call List
MLS: 26861887
1140 Calle Vista, Beverly Hills, CA 90210
Price: $22,500,000

Listing courtesy of Sotheby's International Realty

Similar Properties at Beverly Hills Mansions

Beverly Hills, CA 90210
4 Bed | 2 Bath | 1 Half Bath
1740 Carla Rdg, Beverly Hills, CA 90210
$11,995,000
MLS: 25619159
5 Bed | 6 Bath
9555 Lime Orchard Rd, Beverly Hills, CA 90210
$11,500,000
MLS: 26669127
3 Bed | 5 Bath | 1 Half Bath
1575 Carla Ridge, Beverly Hills, CA 90210
$8,995,000
MLS: 25520841

Property information shown has been provided from various sources, which can include the seller and/or public records. It is believed reliable but not guaranteed and should not be relied upon without independent verification.

Information provided is thought to be reliable but is not guaranteed to be accurate; you are advised to verify facts that are important to you. No warranties, expressed or implied, are provided for the data herein, or for their use or interpretation by the user. All dimensions are estimates only and may not be exact measurements. Square Footages are approximate. Floor plans and development plans are subject to change. The sketches, renderings, graphic materials, plans, specifics, terms, conditions and statements are proposed only, and the developer, the management company, the owners and other affiliates reserve the right to modify, revise or withdraw any or all of same in their sole discretion and without prior notice. All pricing and availability is subject to change. The information is to be used as a point of reference and not a binding agreement.

Loading...