

MLS:26830131

809 Rexford, Beverly Hills, CA 90210

Priced at: $19,999,000
Bedrooms:
6
Bathrooms (Full):
9
Bathrooms (Half):
0
Living Area SqFt:
13,159 Sq Ft
Lot SqFt:
17,998 Sq Ft
Year Built:
2015
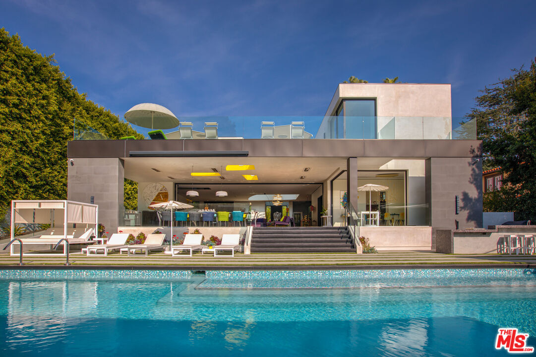
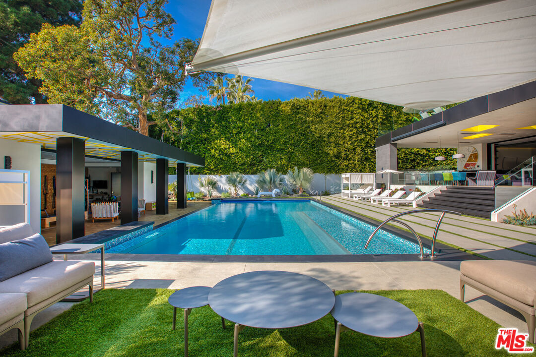
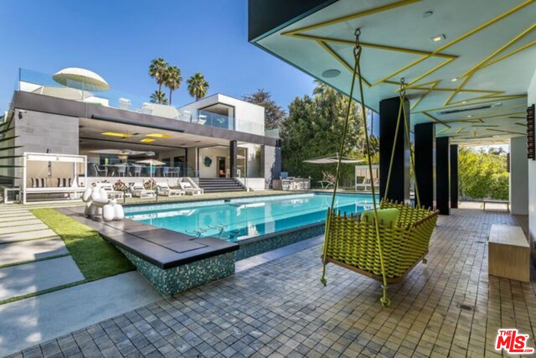
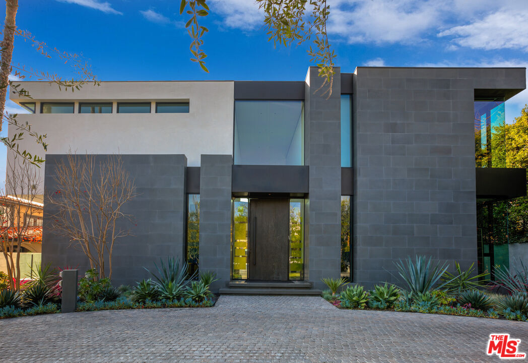
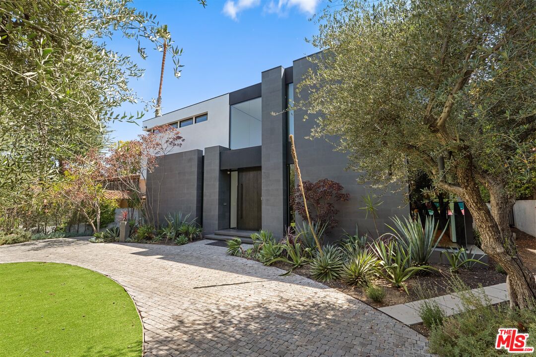
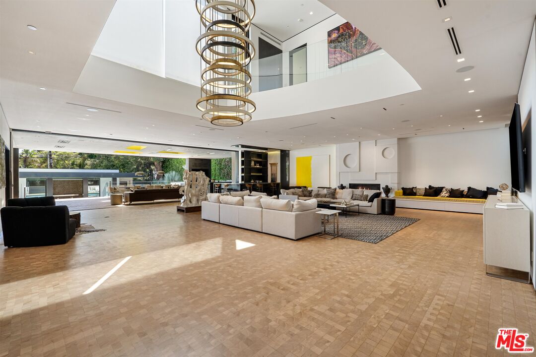
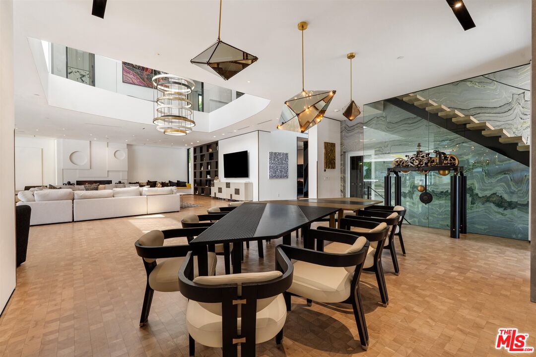
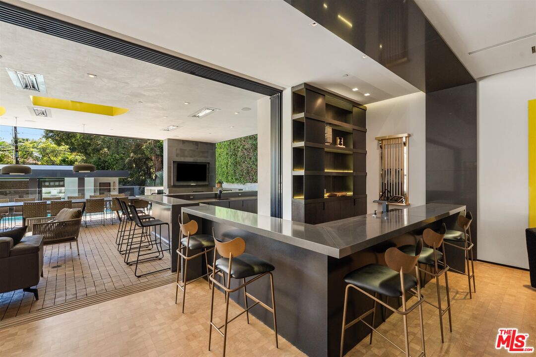
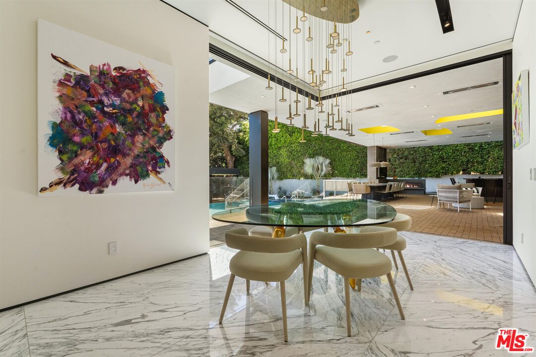
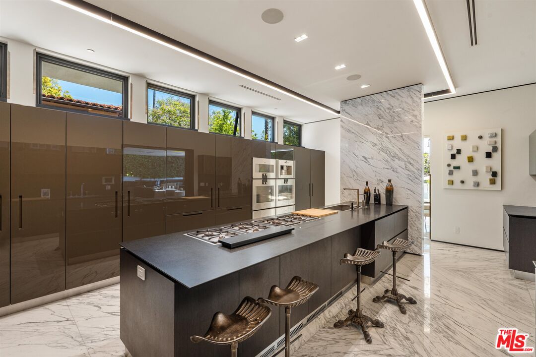
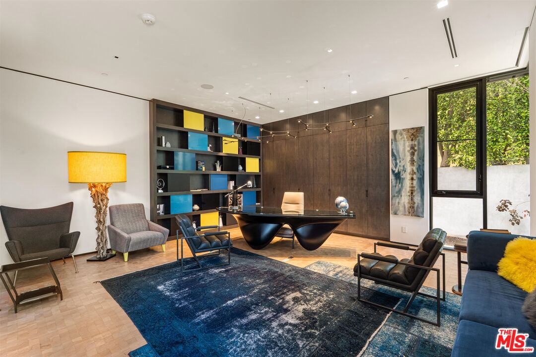
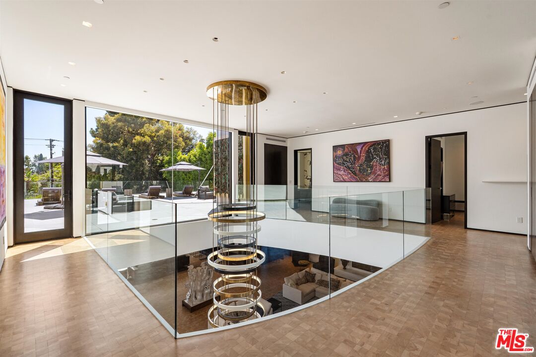
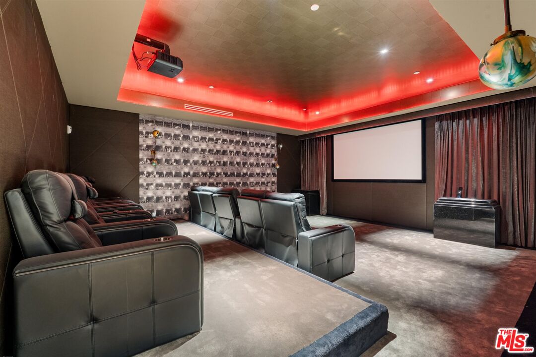
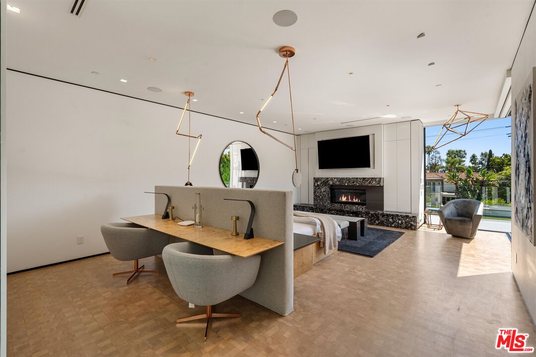
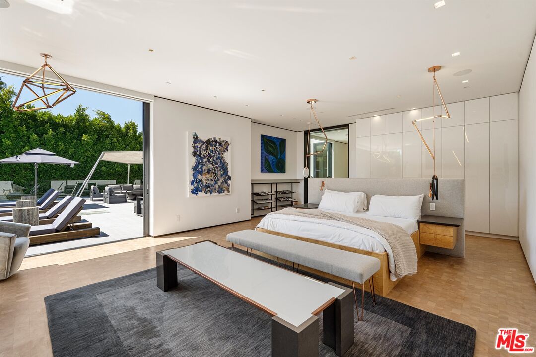
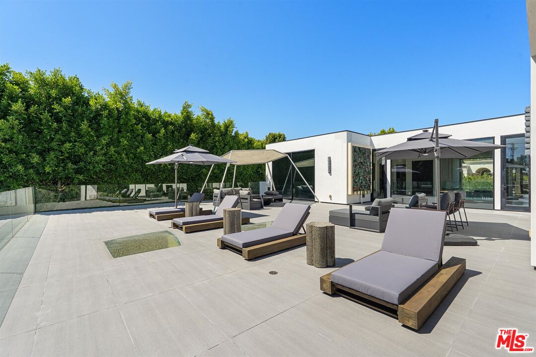
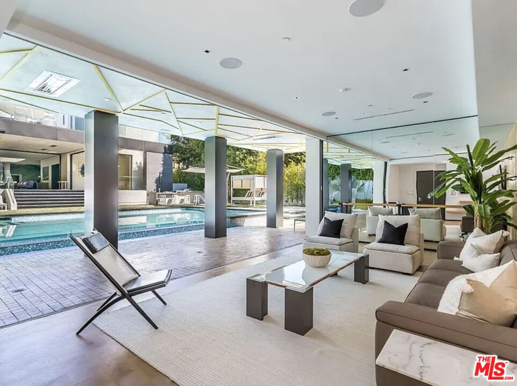
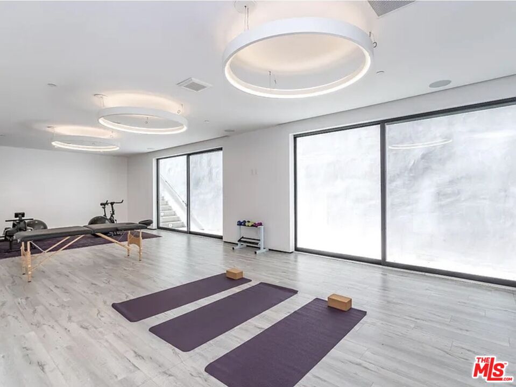
Introducing an exceptional opportunity in the prestigious Flats of Beverly Hills, this freshly renovated contemporary estate embodies modern luxury, sophistication, and elevated California living. Featuring 6 spacious bedrooms and 9 designer bathrooms, the residence offers an extraordinary blend of architectural elegance and world-class amenities in one of Beverly Hills' most coveted neighborhoods.A dramatic light-filled foyer opens to expansive entertaining spaces highlighted by rare wood flooring, custom marble inlays, soaring ceilings, and seamless indoor-outdoor flow. Floor-to-ceiling electronic glass doors disappear effortlessly, revealing a resort-style outdoor setting complete with an oversized terrace, sparkling pool, multiple lounge areas, and ambient lighting designed for unforgettable entertaining.At the heart of the home, the stunning Boffi chef's kitchen showcases Carrara marble floors, black basalt countertops, and top-of-the-line Gaggenau appliances, delivering both functionality and timeless design for intimate living or large-scale hosting. A spacious hotel-style office adds an elevated executive feel, perfectly suited for today's luxury lifestyle.The luxurious primary suite serves as a private retreat featuring its own fireplace, wet bar, custom dressing room, dual spa-inspired bathrooms adorned with striking marble slabs and bespoke finishes, and direct access to an expansive rooftop deck perfect for a private lounge and entertaining area. A private elevator and sculptural glass staircase connect every level of the residence, leading to an exceptional collection of amenities including a state-of-the-art movie theater, wellness/yoga space, and a private guest house that could also serve as a gym or media room.Completing the estate is an expansive oversized garage accommodating up to 8 vehicles, ideal for collectors and luxury enthusiasts alike. Blending sleek contemporary architecture with timeless elegance, this remarkable Beverly Hills residence offers a rare chance to experience the ultimate luxury lifestyle. Ideally located in a prime Beverly Hills location, the property is within walking distance to world-class shopping, renowned restaurants, and Rodeo Drive.

Fees

Features

Equipment/ Appliances:
  • Alarm System
  • Barbeque
  • Cable
  • Dishwasher
  • Dryer
  • Built-Ins
  • Elevator
  • Freezer
  • Garbage Disposal
  • Ice Maker
  • Microwave
  • Intercom
  • Refrigerator
  • Hood Fan
  • Washer
  • Water Filter
  • Range/Oven
Security Info:
  • Gated
  • Automatic Gate
  • Smoke Detector
Parking:
  • Attached
  • Driveway

Property Inquiry

  • This field is for validation purposes and should be left unchanged.
  • *By submitting this form with your telephone number you are consenting for any and all authorized representatives of William Pierce Luxury Real estate to contact you even if your name is on the Federal Do-Not-Call List
MLS: 26830131
809 Rexford, Beverly Hills, CA 90210
Price: $19,999,000

Listing courtesy of The Agency

Similar Properties at Beverly Hills Mansions

Beverly Hills, CA 90210
7 Bed | 8 Bath | 6 Half Bath
1129 Tower Rd, Beverly Hills, CA 90210
$42,000,000
MLS: 25538697
9 Bed | 10 Bath
927 Whittier Dr, Beverly Hills, CA 90210
$37,500,000
MLS: 25509207
6 Bed | 9 Bath
9705 Oak Pass Rd, Beverly Hills, CA 90210
$15,999,000
MLS: 26837341

Property information shown has been provided from various sources, which can include the seller and/or public records. It is believed reliable but not guaranteed and should not be relied upon without independent verification.

Information provided is thought to be reliable but is not guaranteed to be accurate; you are advised to verify facts that are important to you. No warranties, expressed or implied, are provided for the data herein, or for their use or interpretation by the user. All dimensions are estimates only and may not be exact measurements. Square Footages are approximate. Floor plans and development plans are subject to change. The sketches, renderings, graphic materials, plans, specifics, terms, conditions and statements are proposed only, and the developer, the management company, the owners and other affiliates reserve the right to modify, revise or withdraw any or all of same in their sole discretion and without prior notice. All pricing and availability is subject to change. The information is to be used as a point of reference and not a binding agreement.

Loading...






