

MLS:26672699

9011 Alto Cedro, Beverly Hills, CA 90210

Priced at: $8,800,000
Bedrooms:
6
Bathrooms (Full):
7
Bathrooms (Half):
1
Living Area SqFt:
5,872 Sq Ft
Lot SqFt:
16,029 Sq Ft
Year Built:
2014
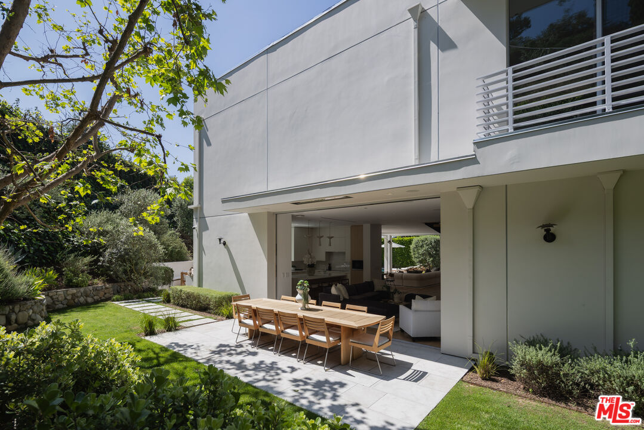
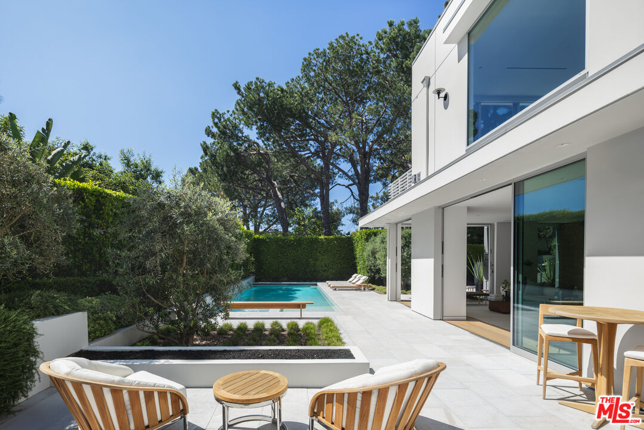
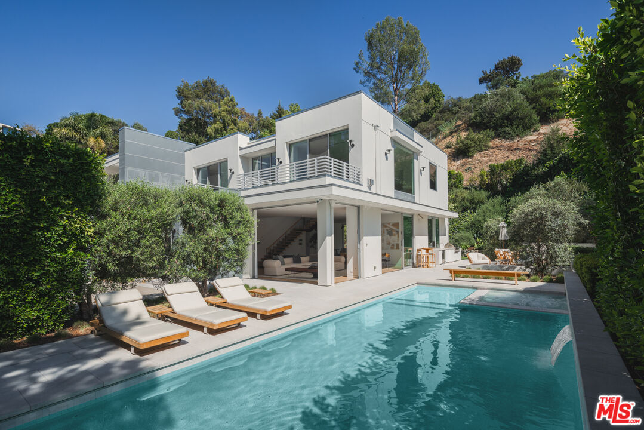
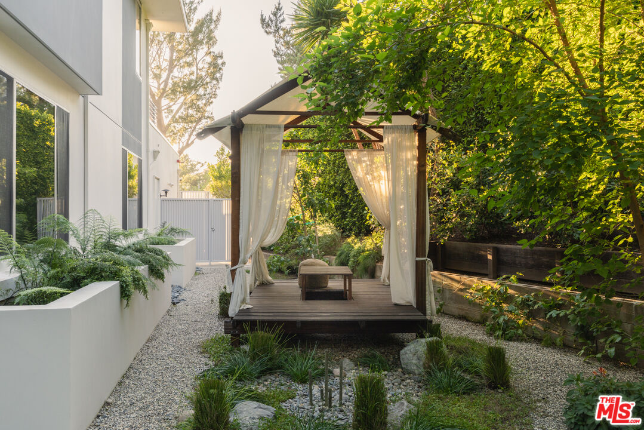
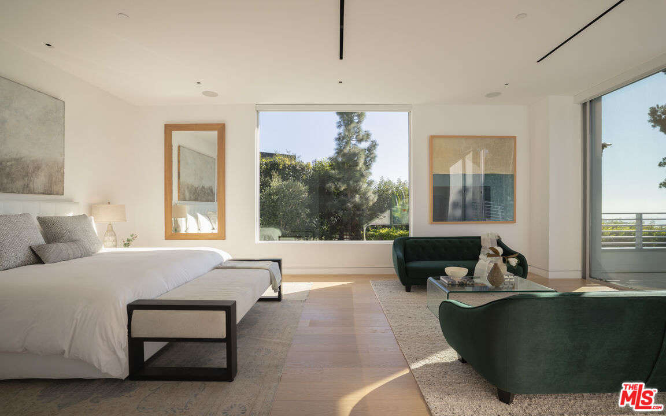
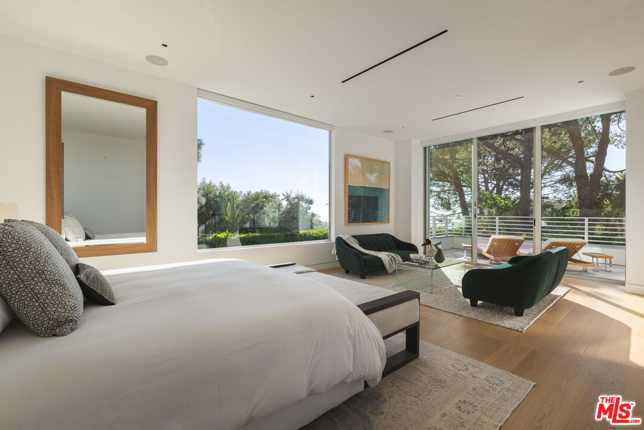
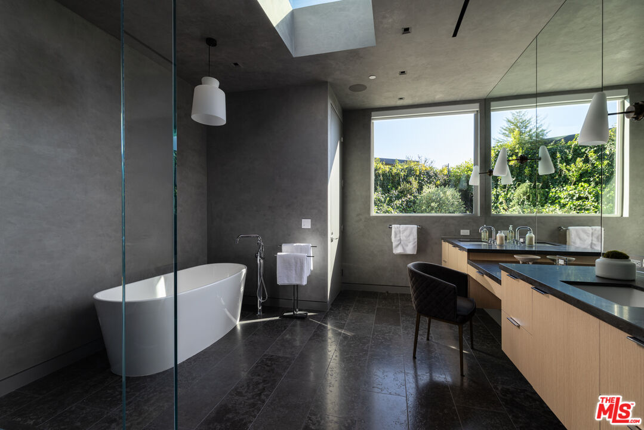
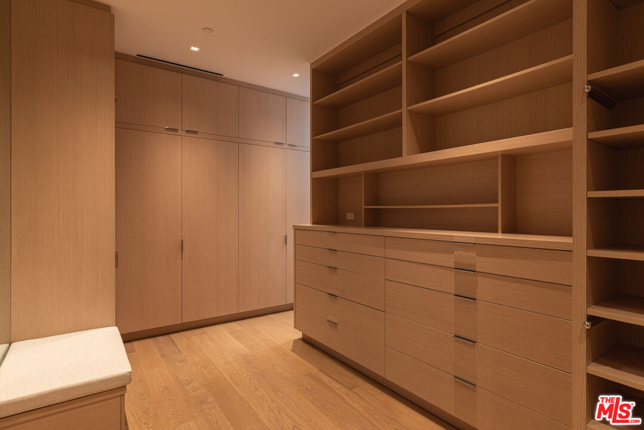
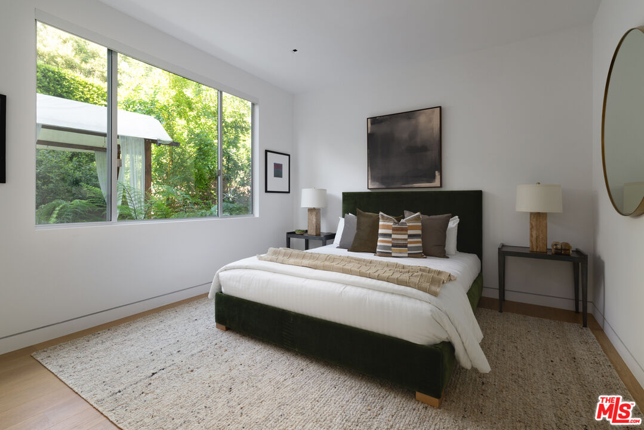
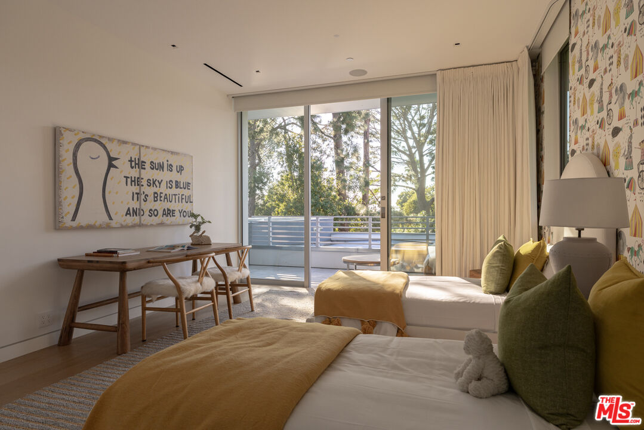
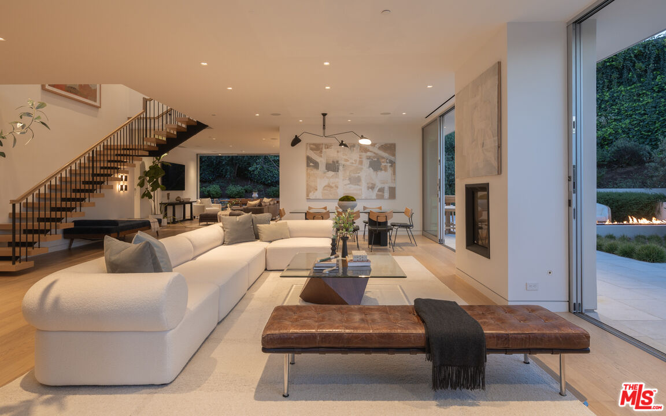
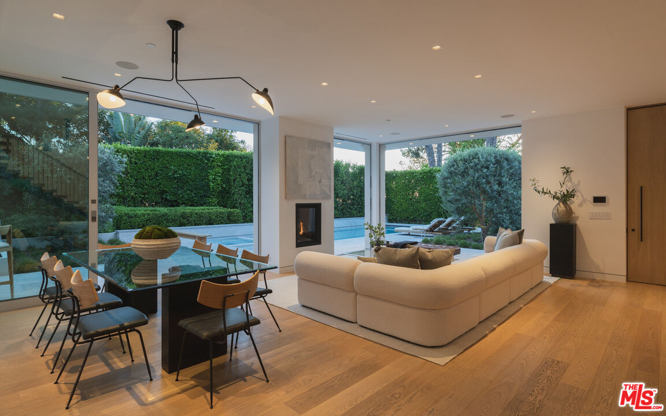
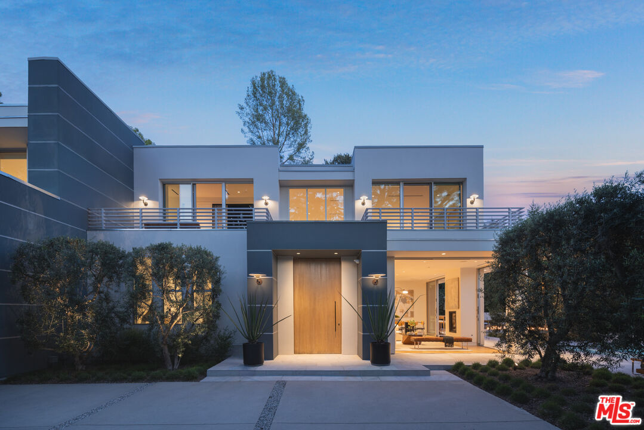
Beyond gates on a coveted hillside street, The Alto Cedro House is a private retreat of rare composure, where light, materiality, and scale are perfectly balanced. Extensively reimagined in 2022, including a substantial addition, the residence spans more than 5,800 square feet with six bedrooms and seven-and-a-half baths, marrying crisp architecture with a warm palette of oak, marble, and glass. The interiors are luminous and quietly cinematic. Skylights and expansive panes draw sunlight deep into the home, where sculpted detailing and finely executed finishes create an atmosphere that feels at once tailored and serene. The principal rooms unfold with an easy rhythm and open broadly through seamless Fleetwood sliding glass doors to the gardens, lawn, pool, and spa, with the hillside setting serving as a constant backdrop. At the center of the home, the kitchen is both sculptural and deeply functional, wrapped in Calcutta marble and appointed with Miele and Sub-Zero appliances. It connects seamlessly to the family room and to a heated outdoor dining pavilion, allowing daily life and entertaining to move effortlessly between indoors and out. The floor plan is thoughtful and highly livable. On the main level, a handsome office with en suite bath is joined by two guest suites and a relaxed media room. Upstairs, the primary suite feels distinctly set apart, with sweeping views to the Pacific, an expansive terrace, a marble bath warmed by wood detailing, and a dressing room with the sensibility of a private atelier. Two additional guest suites, a screening room, and a gym or meditation studio complete the upper level. Outside, the grounds are lush, secluded, and peaceful. A firepit lounge sits beside the pool and spa, citrus trees lend fragrance to the air, and a tucked-away pavilion invites conversation or stillness. Multiple outdoor areas, furnished with an understated resort sensibility, give the property the ease of a private retreat above the city. Supporting the beauty is a meaningful level of infrastructure, including Savant home automation, integrated security cameras, solar panels with battery and generator backup, dual EV chargers, custom wine storage, a UV-ozone pool system with retractable cover, whole-house oxygen ozone water filtration, and a Daikin seven-zone heat pump system. Architectural yet warm, polished yet unforced, The Alto Cedro House offers a nuanced expression of luxury. It is defined by privacy and atmosphere, as well as by scale and finish, with immediate access to Beverly Hills, the Sunset-West Hollywood corridor, and Studio City.

Fees

Features

Equipment/ Appliances:
  • Dishwasher
  • Dryer
  • Washer
  • Range/Oven
  • Refrigerator
  • Water Purifier
  • Freezer
  • Solar Panels
  • Garbage Disposal
  • Barbeque
  • Alarm System
  • Vented Exhaust Fan
Security Info:
  • Gated
  • Owned
Parking:
  • Garage - 2 Car
  • Driveway
  • Driveway Gate
  • Direct Entrance
  • Side By Side
  • Private Garage
  • Gated
  • Door Opener
  • Attached
  • Electric Vehicle Charging Station(s)

Property Inquiry

  • This field is for validation purposes and should be left unchanged.
  • *By submitting this form with your telephone number you are consenting for any and all authorized representatives of William Pierce Luxury Real estate to contact you even if your name is on the Federal Do-Not-Call List
MLS: 26672699
9011 Alto Cedro, Beverly Hills, CA 90210
Price: $8,800,000

Listing courtesy of Carolwood Estates

Similar Properties at Beverly Hills Mansions

Beverly Hills, CA 90210
7 Bed | 14 Bath
1108 Wallace Rdg, Beverly Hills, CA 90210
$46,000,000
MLS: 25-476043
6 Bed | 8 Bath | 2 Half Bath
917 Crescent Dr, Beverly Hills, CA 90210
$32,000,000
MLS: 25589689
4 Bed | 5 Bath
1166 Angelo Dr, Beverly Hills, CA 90210
$6,295,000
MLS: 26661001

Property information shown has been provided from various sources, which can include the seller and/or public records. It is believed reliable but not guaranteed and should not be relied upon without independent verification.

Information provided is thought to be reliable but is not guaranteed to be accurate; you are advised to verify facts that are important to you. No warranties, expressed or implied, are provided for the data herein, or for their use or interpretation by the user. All dimensions are estimates only and may not be exact measurements. Square Footages are approximate. Floor plans and development plans are subject to change. The sketches, renderings, graphic materials, plans, specifics, terms, conditions and statements are proposed only, and the developer, the management company, the owners and other affiliates reserve the right to modify, revise or withdraw any or all of same in their sole discretion and without prior notice. All pricing and availability is subject to change. The information is to be used as a point of reference and not a binding agreement.

Translate »

Loading...






