

MLS:26106515

608 Alpine, Beverly Hills, CA 90210

Priced at: $26,950,000
Bedrooms:
7
Bathrooms (Full):
10
Bathrooms (Half):
0
Living Area SqFt:
12,600 Sq Ft
Lot SqFt:
15,667 Sq Ft
Year Built:
2021
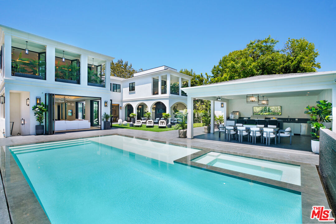
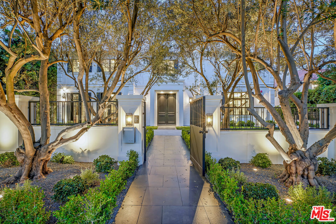
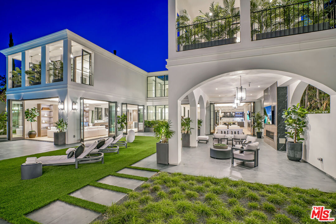
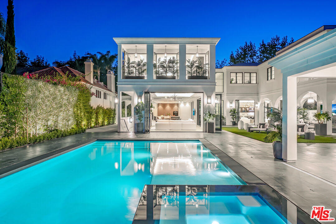
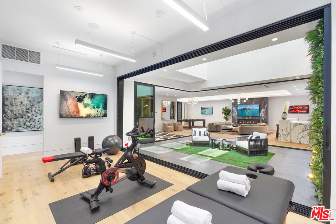
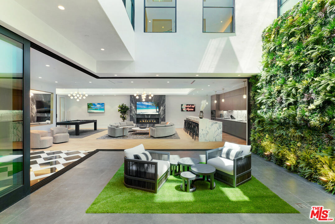
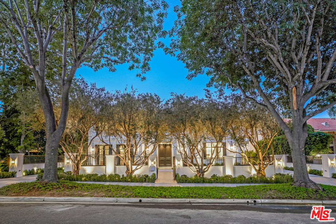
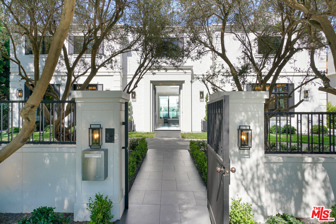
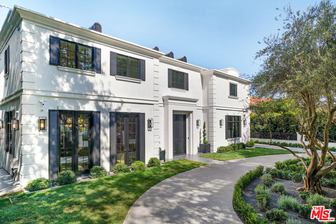
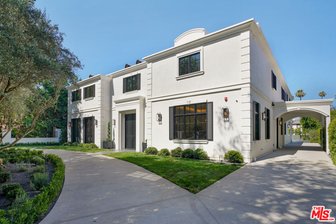
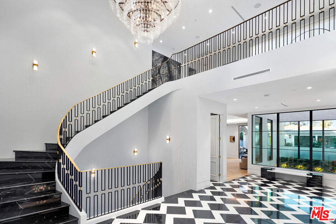
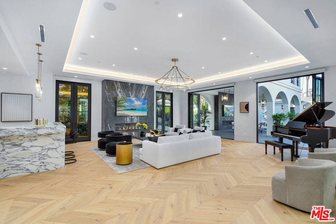
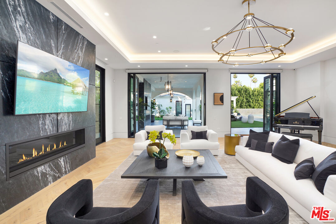
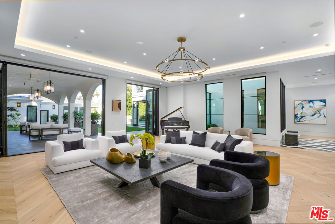
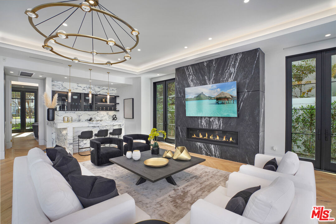
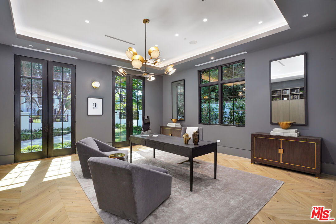
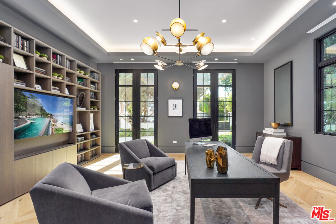
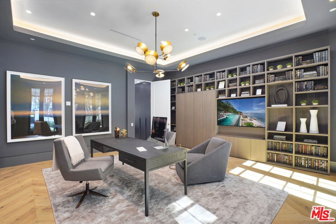
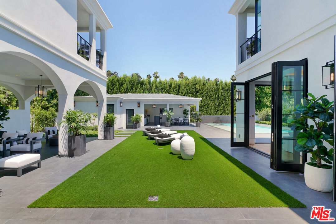
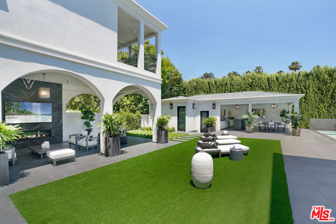
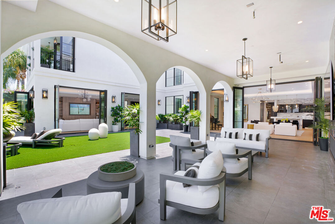
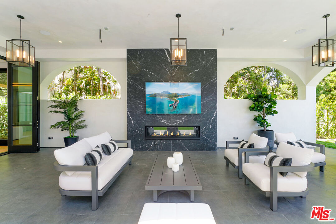
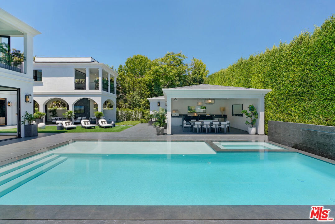
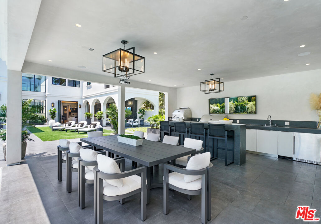
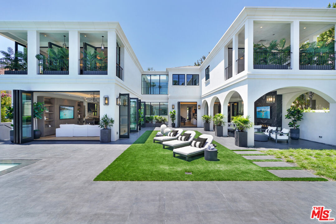
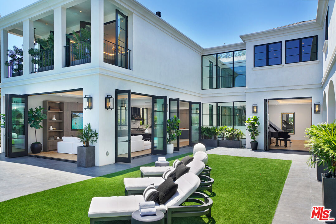
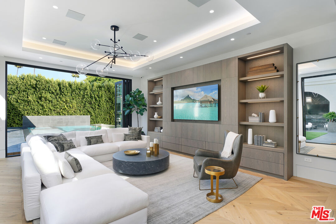
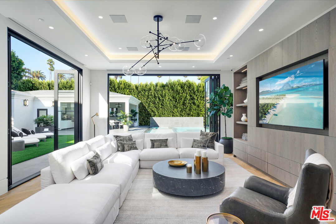
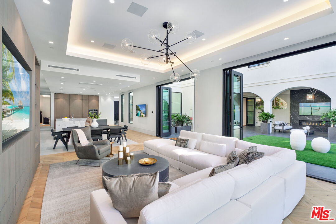
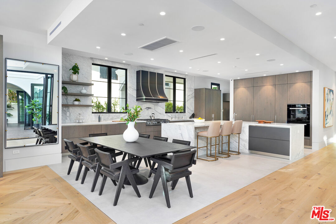
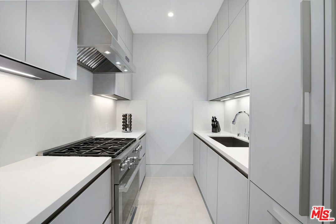
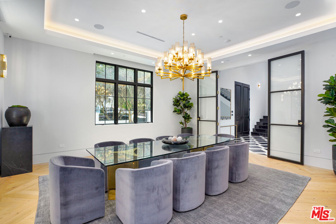
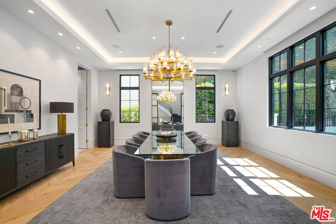
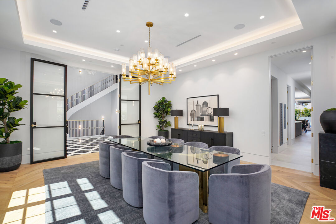
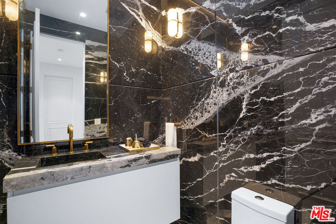
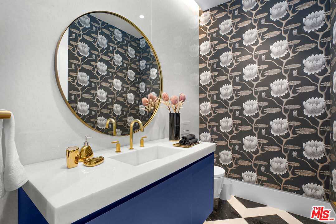
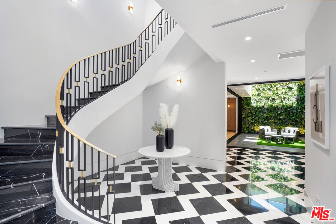
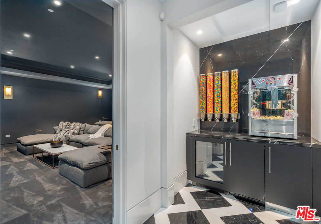
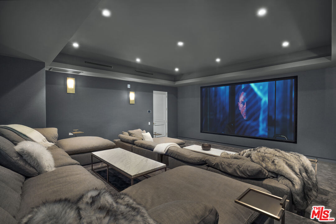
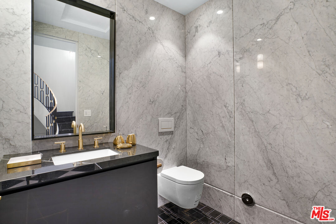
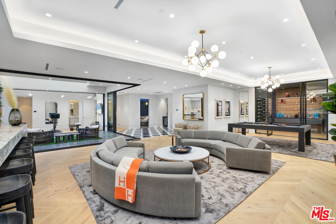
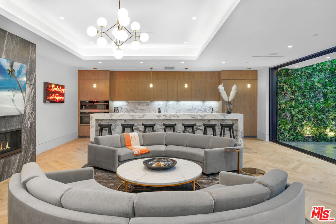
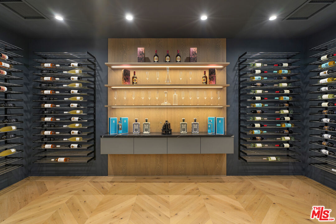
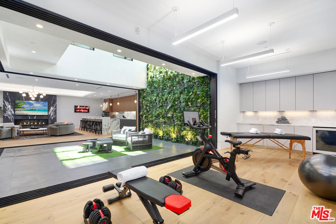
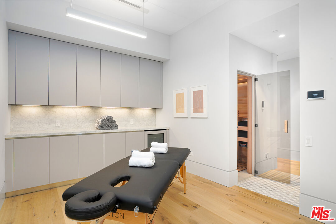
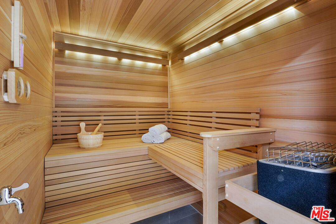
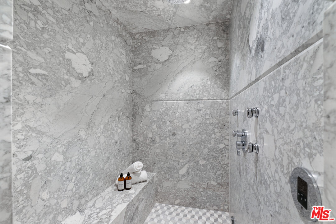
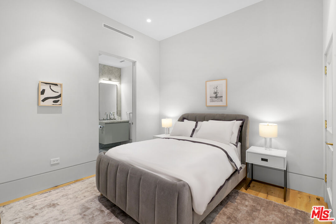
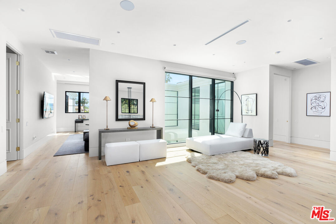
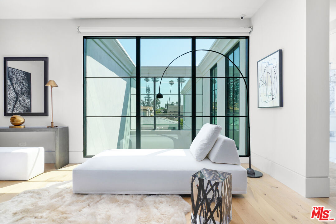
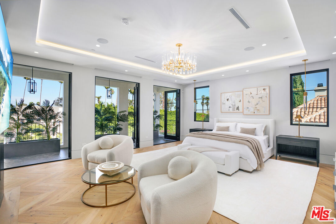
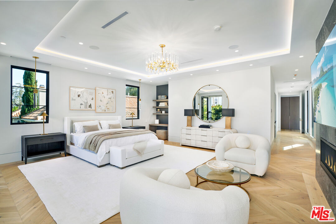
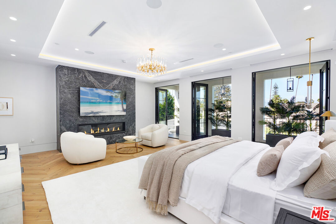
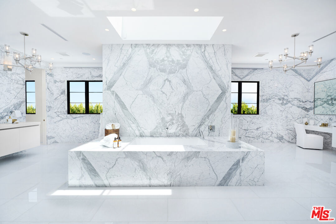
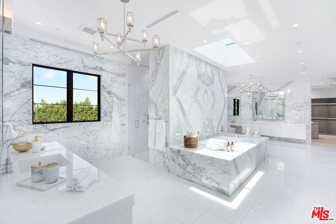
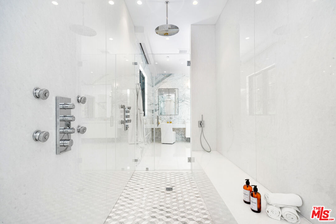
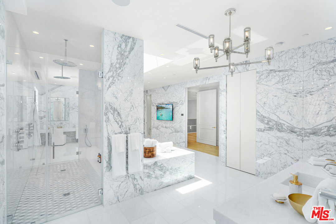
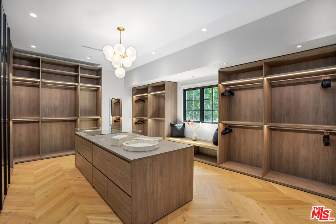
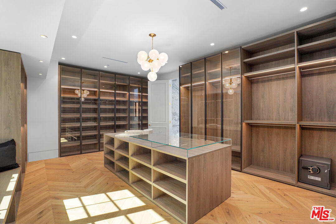
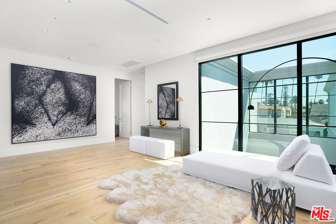
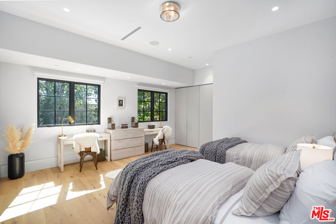
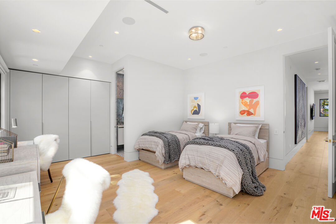
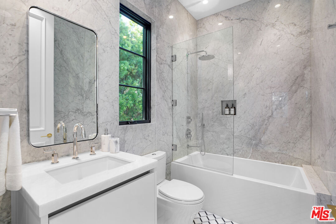
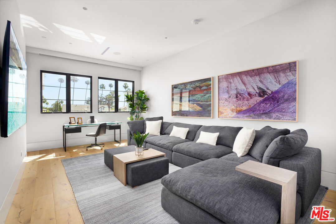
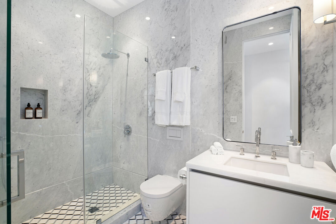
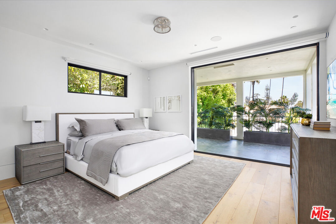
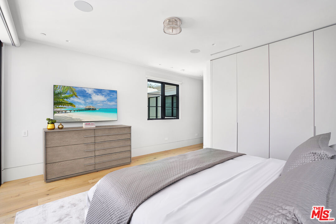
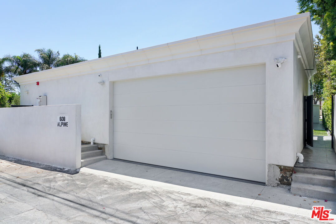
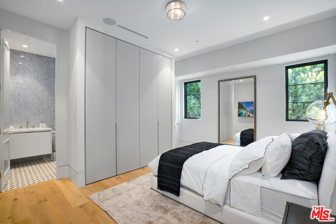
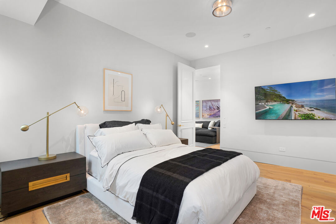
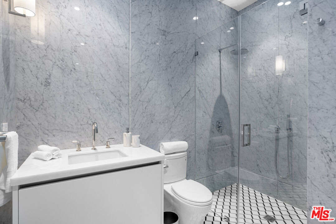
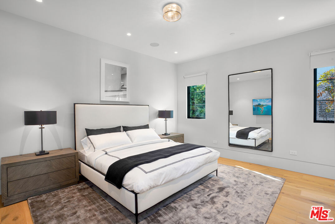
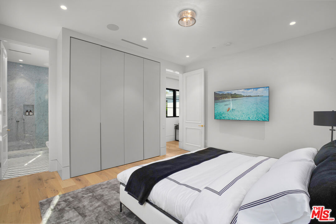
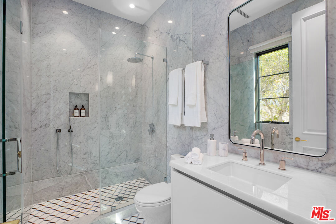
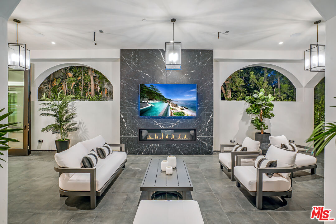
"The Alpine House | A Private Modern Resort in Beverly Hills." Rarely does an estate of this caliber become available. Welcome to The Alpine House, an architectural masterpiece offering an exceptional combination of contemporary elegance, grand-scale entertaining, resort-style amenities, and unparalleled privacy. Spanning approximately 12,600 square feet of luxurious interior living space, with an additional 1,500 square feet of cabanas and garage space, this newer modern estate features 7 bedrooms and 10 bathrooms, thoughtfully designed with impeccable attention to detail. Soaring ceilings, dramatic floor-to-ceiling windows, and expansive French doors fill the residence with natural light while creating a seamless connection between indoor and outdoor living. The main level welcomes you with a breathtaking two-story grand entry and statement staircase, leading to an oversized formal living room, an exquisite chef's kitchen complemented by a separate butler's kitchen, and an elegant formal dining room designed for sophisticated entertaining. The upper level features five luxurious en-suite bedrooms, thoughtfully connected by a spacious family lounge, creating an ideal balance of privacy, comfort, and functionality. A spectacular entertainment level rivals the amenities of a world-class private resort, featuring a state-of-the-art screening room, dedicated poker room, billiards lounge, wine cellar, fully equipped fitness center with infrared sauna and steam room, and an additional full chef's kitchen perfect for hosting unforgettable gatherings in complete privacy. The magnificent outdoor grounds offer a true resort-style experience, highlighted by an oversized saltwater zero-edge swimming pool and spa, expansive entertaining areas, and a fully equipped outdoor chef's kitchen featuring a built-in barbecue and pizza oven. The residence is equipped with an advanced Crestron smart-home automation system, seamlessly integrating lighting, climate control, fireplaces, security, surveillance cameras, and motorized entry gates. Motorized window shades throughout the home provide an additional level of convenience and sophistication. Privately gated and surrounded by mature hedging, the property offers exceptional seclusion while remaining moments from the very best of Beverly Hills. Enjoy proximity to the legendary Beverly Hills Hotel, the acclaimed restaurants along North Canon Drive, and the world-renowned shopping and dining of Rodeo Drive. The Alpine House is more than a residence it is an extraordinary lifestyle opportunity in one of the world's most prestigious neighborhoods. ALSO AVAILABLE FOR LEASE AT $109,750 PER MONTH.

Fees

Features

Equipment/ Appliances:
  • None
Parking:
  • Garage - 4+ Car

Property Inquiry

  • This field is for validation purposes and should be left unchanged.
  • *By submitting this form with your telephone number you are consenting for any and all authorized representatives of William Pierce Luxury Real estate to contact you even if your name is on the Federal Do-Not-Call List
MLS: 26106515
608 Alpine, Beverly Hills, CA 90210
Price: $26,950,000

Listing courtesy of David Akhtarzad

Similar Properties at Beverly Hills Mansions

Beverly Hills, CA 90210
6 Bed | 9 Bath
820 Roxbury Dr, Beverly Hills, CA 90210
$25,000,000
MLS: 25608557
4 Bed | 6 Bath | 1 Half Bath
816 Monte Leon Dr, Beverly Hills, CA 90210
$19,800,000
MLS: 26661285
5 Bed | 4 Bath | 1 Half Bath
619 Sierra Dr, Beverly Hills, CA 90210
$9,750,000
MLS: 26862807

Property information shown has been provided from various sources, which can include the seller and/or public records. It is believed reliable but not guaranteed and should not be relied upon without independent verification.

Information provided is thought to be reliable but is not guaranteed to be accurate; you are advised to verify facts that are important to you. No warranties, expressed or implied, are provided for the data herein, or for their use or interpretation by the user. All dimensions are estimates only and may not be exact measurements. Square Footages are approximate. Floor plans and development plans are subject to change. The sketches, renderings, graphic materials, plans, specifics, terms, conditions and statements are proposed only, and the developer, the management company, the owners and other affiliates reserve the right to modify, revise or withdraw any or all of same in their sole discretion and without prior notice. All pricing and availability is subject to change. The information is to be used as a point of reference and not a binding agreement.

Loading...