

MLS:26104589

145 Mapleton, Los Angeles, CA 90077

Priced at: $38,495,000
Bedrooms:
7
Bathrooms (Full):
9
Bathrooms (Half):
5
Living Area SqFt:
15,227 Sq Ft
Lot SqFt:
36,364 Sq Ft
Year Built:
2019
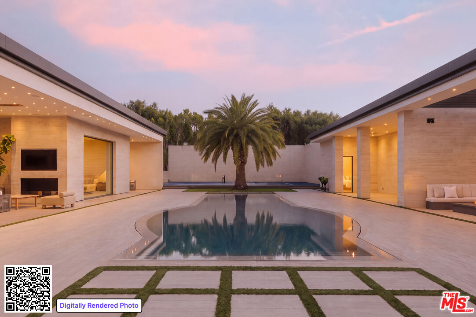
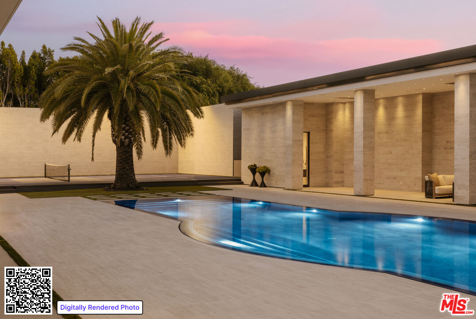
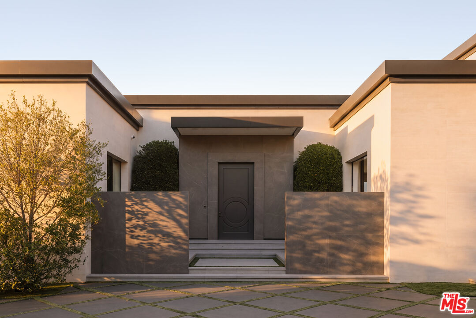
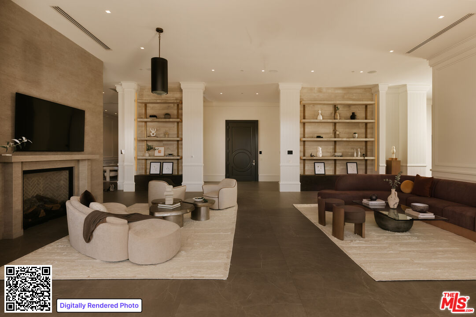
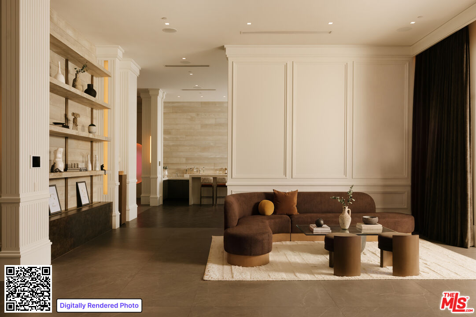
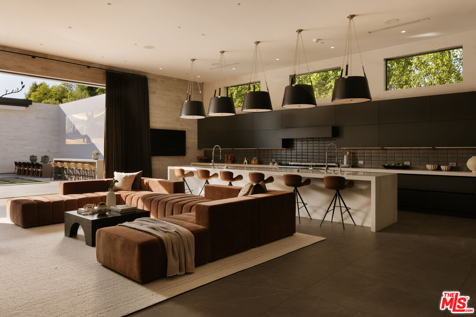
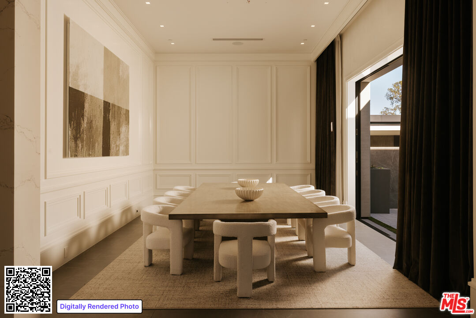
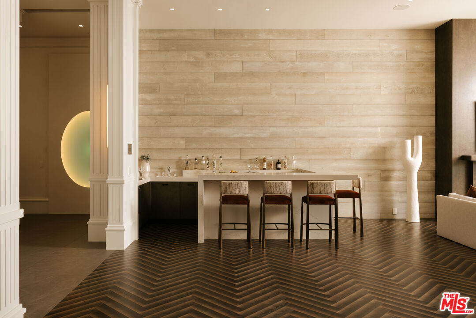
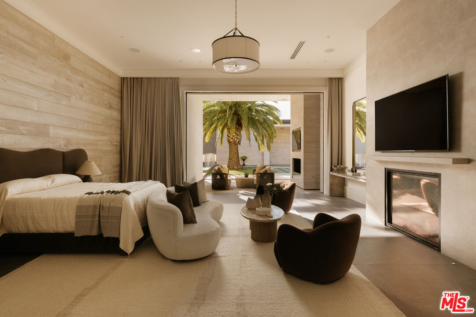
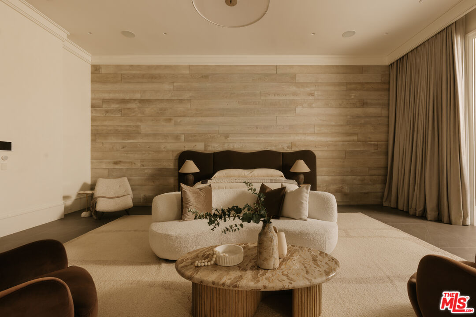
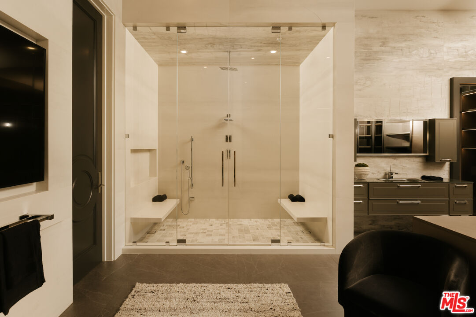
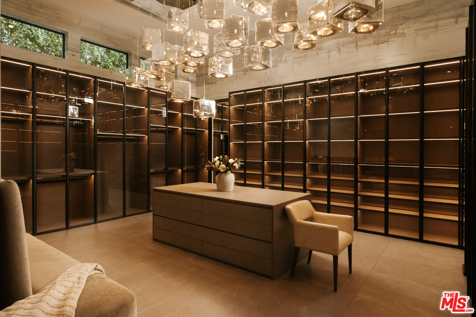
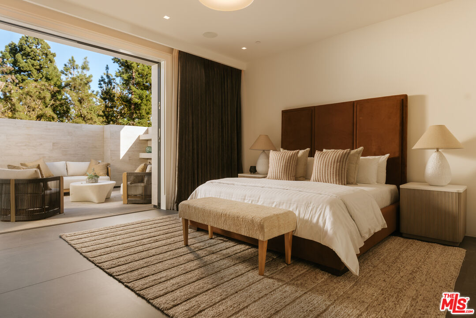
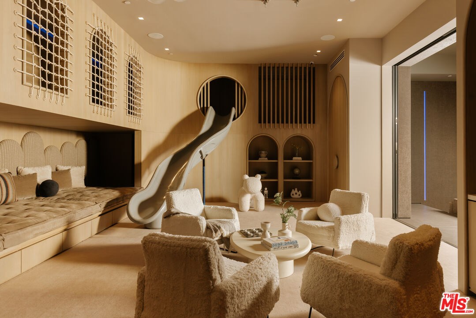
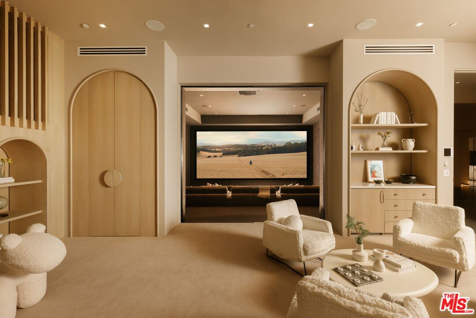
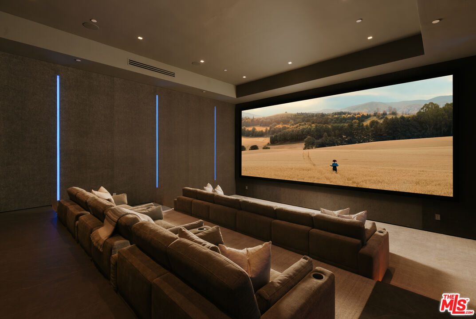
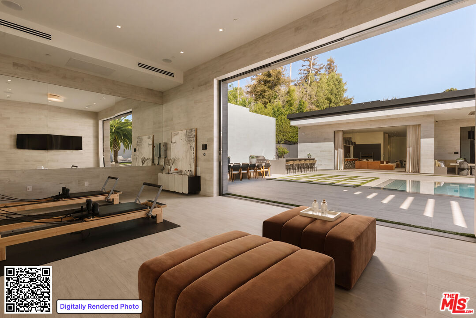
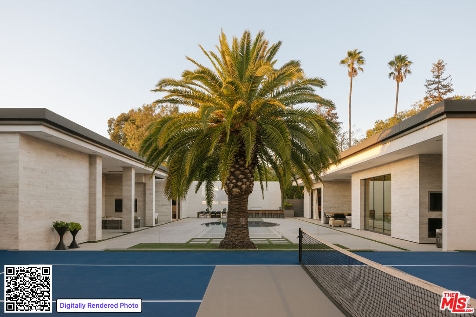
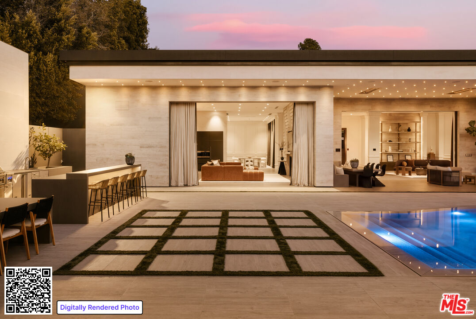
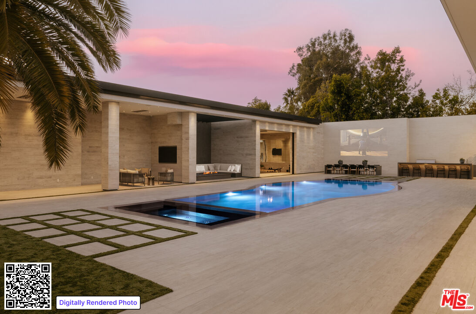
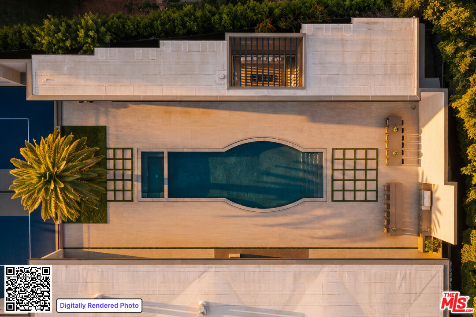
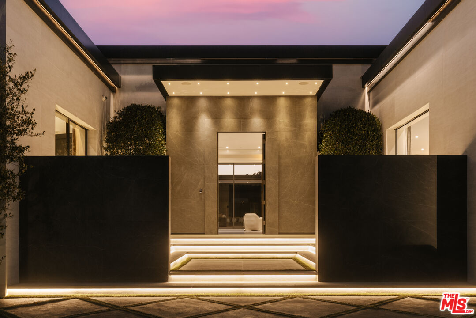
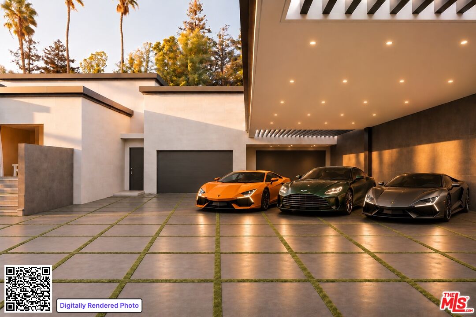
Behind towering 12-foot gates on iconic Mapleton Drive in one of Los Angeles' most prestigious enclaves, this extraordinary modern compound represents the pinnacle of exclusivity, luxury, and five-star resort-style living. Set in prime Holmby Hills and spanning approximately 15,227 square feet, this predominantly single-story estate was designed for those who demand it all: remarkable scale, fortress-level privacy, and an A-list lifestyle without ever leaving home. Grand living spaces flow effortlessly to breathtaking indoor-outdoor entertaining areas, where a striking geometric zero-edge pool, professional pickleball and basketball court, commercial-grade outdoor kitchen, private gym, impressive large-format projection screen, and sophisticated lounges create an unparalleled setting for grand-scale entertaining and everyday escape. The main-level primary wing is a sanctuary of remarkable scale, complete with dual oversized bathrooms and closets, multiple fireplaces, a private den, and its own outdoor lounge. Beyond the main living area, an impressive entertainment wing features a state-of-the-art theater with luxurious stadium-style seating and cinematic lighting, alongside a custom-designed play area and lounge. Two additional guest bedrooms, each with a separate entrance and outdoor patio, offer an elevated level of comfort and privacy for family and guests. Occupying a secluded upper-level wing with its own private entrance, two self-contained guest suites with separate living areas, kitchenettes, and an expansive outdoor deck, offering an elevated level of comfort and discretion for the most distinguished guests. Featuring 7 bedrooms, 14 bathrooms, a dedicated guard house, 4-car garage, and 5 additional covered parking spaces, this is the quintessential Holmby Hills trophy estate. A rare offering where grand-scale living, world-class amenities, and absolute discretion converge at one of Los Angeles' most coveted addresses.

Fees

Features

Interior Features:
  • Bar
  • Basement
  • Built-Ins
  • High Ceilings (9 Feet+)
  • Recessed Lighting
  • Turnkey
  • Open Floor Plan
  • Elevator
Equipment/ Appliances:
  • Barbeque
  • Built-Ins
  • Dishwasher
  • Dryer
  • Washer
  • Elevator
  • Freezer
  • Garbage Disposal
  • Hood Fan
  • Ice Maker
  • Range/Oven
  • Refrigerator
Security Info:
  • Gated
  • Automatic Gate
Waterfront Description:
  • None
Parking:
  • Attached
  • Covered Parking
  • Direct Entrance
  • Driveway
  • Garage
  • Garage - 4+ Car
  • Garage Is Attached
  • Parking for Guests
  • Parking for Guests - Onsite
  • Private
  • Private Garage
  • Uncovered
  • Gated

Property Inquiry

  • This field is for validation purposes and should be left unchanged.
  • *By submitting this form with your telephone number you are consenting for any and all authorized representatives of William Pierce Luxury Real estate to contact you even if your name is on the Federal Do-Not-Call List
MLS: 26104589
145 Mapleton, Los Angeles, CA 90077
Price: $38,495,000

Listing courtesy of Douglas Elliman of California, Inc.

Similar Properties at Bel Air Mansions

Bel Air, CA 90077
6 Bed | 9 Bath | 3 Half Bath
615 Faring Rd, Los Angeles, CA 90077
$34,950,000
MLS: 25593937
5 Bed | 6 Bath | 3 Half Bath
642 Perugia Way, Los Angeles, CA 90077
$32,000,000
MLS: 26668941
7 Bed | 9 Bath
1475 Bel Air Rd, Los Angeles, CA 90077
$14,999,000
MLS: 26669607

Property information shown has been provided from various sources, which can include the seller and/or public records. It is believed reliable but not guaranteed and should not be relied upon without independent verification.

Information provided is thought to be reliable but is not guaranteed to be accurate; you are advised to verify facts that are important to you. No warranties, expressed or implied, are provided for the data herein, or for their use or interpretation by the user. All dimensions are estimates only and may not be exact measurements. Square Footages are approximate. Floor plans and development plans are subject to change. The sketches, renderings, graphic materials, plans, specifics, terms, conditions and statements are proposed only, and the developer, the management company, the owners and other affiliates reserve the right to modify, revise or withdraw any or all of same in their sole discretion and without prior notice. All pricing and availability is subject to change. The information is to be used as a point of reference and not a binding agreement.

Loading...